• Skip to primary navigation
  • Skip to main content
  • Skip to footer
agent photo
Mike Galinac
Broker/Realtor®
(248) 210-7171
7418 Gateway Park Dr.
Clarkston, MI 48346
(248) 657-7000 Office
  • Search
    • Search All Listings
    • 1-Click Searches
    • Featured Listings
    • Login / Sign Up
  • Featured Listings
  • Buyers
    • Buyers
    • Home Buying Tips
  • Sellers
    • What’s My Home Worth?
    • Home Selling Tips
  • Blog
  • About
    • About Us
    • Our Agents
    • Testimonials
  • Videos
  • Contact
Search
Dashboard
Listings
Searches
Sign in / Sign up
Save
Ask
Tour
Hide
Share
$159,900
78 Days On Site

409 Legrande Street
Holly Village, MI 48442

For Sale|Single Family Residence|Active Under Contract
3
Beds
2
Total Baths
2
Full Baths
2,026
SqFt
$79
/SqFt
1860
Built
County:
Oakland
Call Now: (248) 210-7171
Is this the listing for you? We can help make it yours.
(248) 210-7171
409 Legrande Street409 Legrande Street409 Legrande Street409 Legrande Street
Save
Ask
Tour
Hide
Share

Mortgage Calculator

Monthly Payment (Est.)

Enter an interest rate to see your estimated monthly payment.
Calculator powered by Showcase IDX, a Constellation1 Company. Copyright ©2026 Information is deemed reliable but not guaranteed.
Photos
Map
Nearby Listings

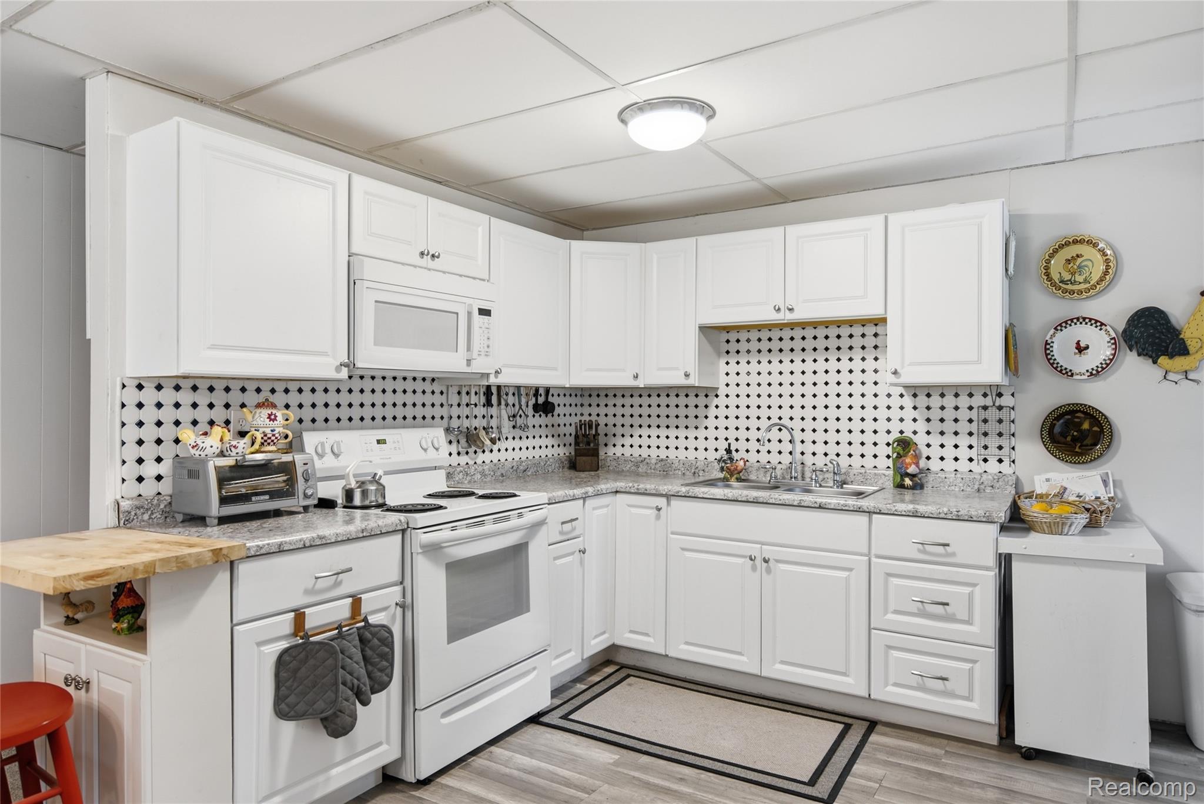
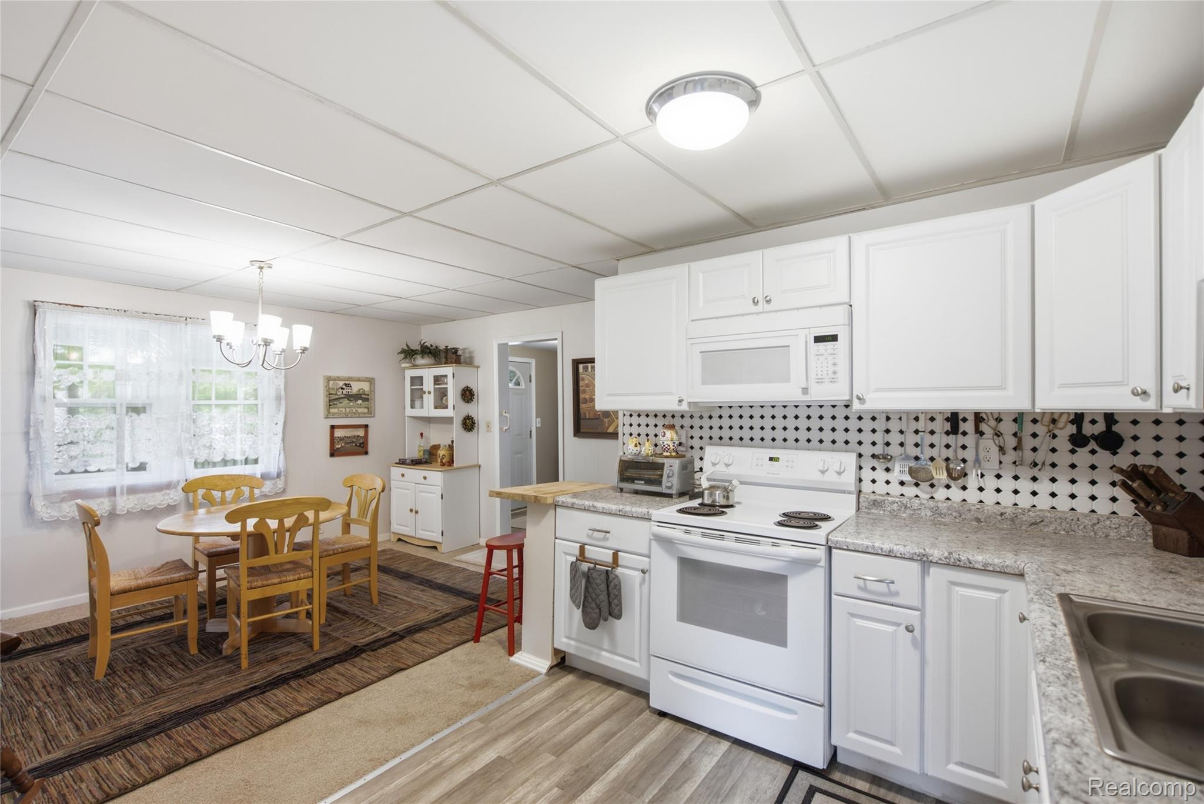
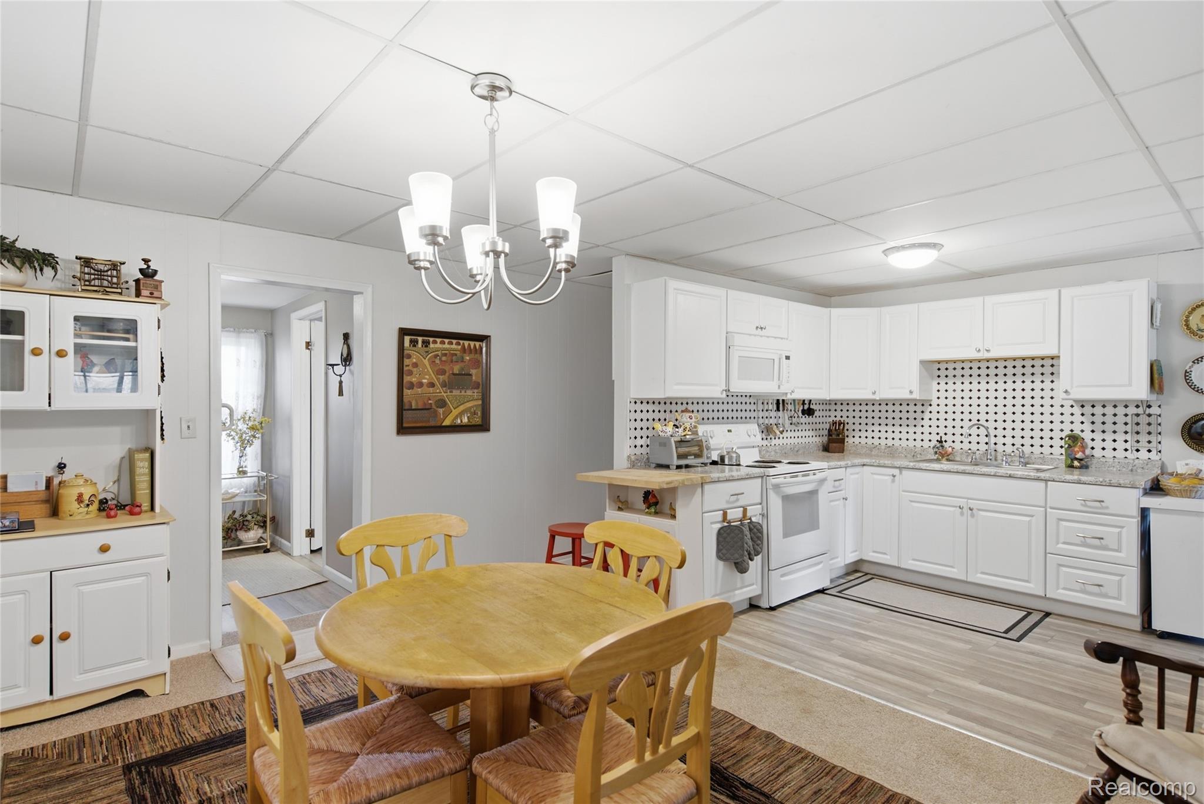
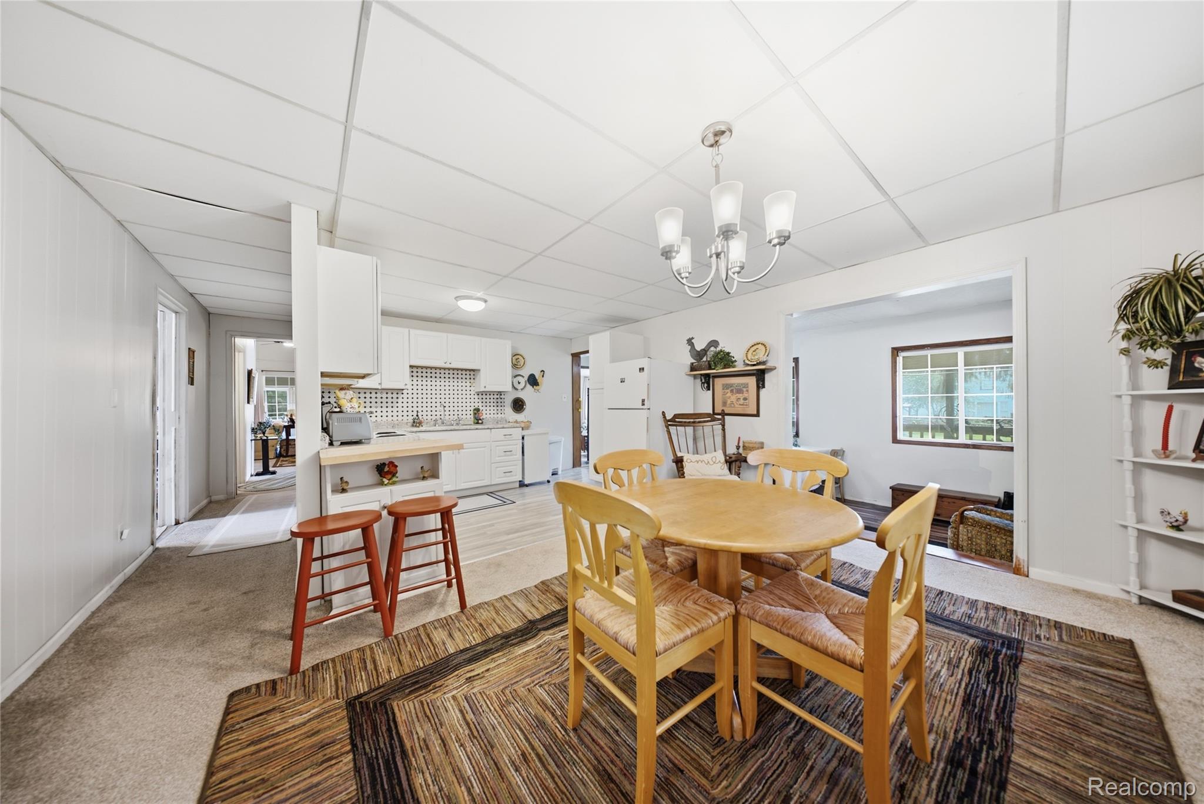
PRICE IMPROVEMENT WITH TERMS! Outstanding opportunity featuring Cash or Land Contract terms on nearly 1.5 picturesque acres with frontage along the Shiawassee River and park views, minutes from historic downtown Holly. Offering 2,026 square feet, 3 bedrooms, and 2 full baths, this fixer-upper presents tremendous potential and sweat equity for a renovator, investor, or buyer ready to make it their own. Interior highlights include an expansive living room defined by dramatic vaulted ceilings and oversized windows that bathe the home in natural light. The floor plan transitions seamlessly into an open kitchen and dining area. The bright kitchen features crisp white cabinetry, generous counter space, and ample storage for easy meal prep and entertaining. Off the main living area, an inviting enclosed sunroom provides the ideal setting to relax and take in views of the private yard, mature trees, and river backdrop. A dedicated laundry room adds everyday convenience, while three well-proportioned bedrooms provide great space and flexibility for family, guests, or a dedicated home office. Step outside to discover the true hallmark of this property: nearly 1.5 acres of mature, tree-lined grounds sloping gently toward the Shiawassee River and bordering public parkland. Whether you enjoy wildlife, barbecues, gardening, or launching a kayak right from home, this parcel delivers the peace of a country retreat with neighborhood convenience. Enjoy the best of both worlds: riverside tranquility at your doorstep with quick access to downtown Holly shops, dining, festivals, and commuter routes. Cash or seller-financed Land Contract terms available. Schedule your private showing today and explore the incredible potential!

Save
Ask
Tour
Hide
Share
Listing Snapshot
Price 
$159,900
Days On Site 
78 Days
Bedrooms 
3
Inside Area (SqFt) 
2,026 sqft
Total Baths 
2
Full Baths 
2
Partial Baths 
N/A
Lot Size 
1.42 Acres
Year Built 
1860
MLS Number 
20261069906
Status 
Active Under Contract
Property Tax 
$7,066
HOA/Condo/Coop Fees 
N/A
Sq Ft Source 
Public Records
Friends & Family
React
Comment
Invite
No Comments Yet

Did you know? You can invite friends and family to your search. They can join your search, rate and discuss listings with you.

What's This?
Private
Recent Activity
6 days agoStatus changed to Active Under Contract
6 days agoListing updated with changes from the MLS
3 weeks agoPrice changed to $159,900
3 months agoListing first seen on site
General Features
Acres 
1.42
Cross Street 
Maple and Broad Streets
Disclosures 
Taxes Not Homestead Exempt
Levels 
Two
Parking 
No Garage
Property Sub Type 
Single Family Residence
Sewer 
Public Sewer
Special Circumstances 
Standard
SqFt Above 
2026
Style 
Traditional
Water Source 
PrivateWell
Interior Features
Appliances 
DryerFree-Standing Electric OvenFree-Standing RefrigeratorWasher
Heating 
ElectricNatural GasWall Furnace
Laundry Features 
Laundry Room
BathFull 
Dimensions - 7 X 7
Bedroom 
Dimensions - 11 X 14Level - Second
Dining Room 
Dimensions - 8 X 14
Family Room 
Dimensions - 8 X 11
Kitchen 
Dimensions - 9 X 9
Laundry 
Dimensions - 8 X 8
Living Room 
Dimensions - 15 X 20
Master Bedroom 
Dimensions - 16 X 12
Save
Ask
Tour
Hide
Share
Exterior Features
Construction Details 
Vinyl Siding
Other Structures 
Shed(s)
Pool Features 
None
Community Features
MLS Area 
Area02011HollyTwp
School District 
Holly
Financing Terms Available 
CashContract
Building Access 
GroundLevel
Roads 
Paved
Schools
School District
Holly
Elementary School
Unknown
Middle School
Unknown
High School
Unknown
Listing courtesy of Wentworth Real Estate Group: karen@johnwentworthgroup.com


IDX provided courtesy of Realcomp II Ltd. via RealcompIILtd. Copyright © 2026 Realcomp II Ltd. Shareholders.

IDX information is provided exclusively for consumers' personal, non-commercial use and may not be used for any purpose other than to identify prospective properties consumers may be interested in purchasing and that the data is deemed reliable but not guaranteed accurate by the MLS.

Neighborhood & Commute
Source: Walkscore
Disclosure: Community information and market data powered by Constellation Data Labs. Information is deemed reliable but not guaranteed.
Powered by Showcase IDX, a Constellation1 Company
Save
Ask
Tour
Hide
Share

Footer

Mike Galinac

7418 Gateway Park Dr.
Clarkston, MI 48346
(248) 210-7171 Cell
(248) 657-7000 Office
(248) 657-7770 Fax
Contact
  • Email
  • Facebook
  • Instagram
  • Twitter

sitemap   •   admin   •   ©2026 All Rights Reserved  •  Real Estate Website Design by IDXCentral.com