
• Skip to primary navigation
  • Skip to main content
  • Skip to footer
agent photo
Mike Galinac
Broker/Realtor®
(248) 210-7171
7418 Gateway Park Dr.
Clarkston, MI 48346
(248) 657-7000 Office
  • Search
    • Search All Listings
    • 1-Click Searches
    • Featured Listings
    • Login / Sign Up
  • Featured Listings
  • Buyers
    • Buyers
    • Home Buying Tips
  • Sellers
    • What’s My Home Worth?
    • Home Selling Tips
  • Blog
  • About
    • About Us
    • Our Agents
    • Testimonials
  • Videos
  • Contact
Search
Dashboard
Listings
Searches
Sign in / Sign up
Save
Ask
Tour
Hide
Share
$1,899,900
6 Days On Site

6304 Churchill
Washington Township, MI 48095

For Sale|Single Family Residence|Active
4
Beds
4
Total Baths
3
Full Baths
1
Partial Bath
4,241
SqFt
$448
/SqFt
2027
Built
County:
Macomb
Call Now: (248) 210-7171
Is this the listing for you? We can help make it yours.
(248) 210-7171
6304 Churchill6304 Churchill6304 Churchill
Save
Ask
Tour
Hide
Share

Mortgage Calculator

Monthly Payment (Est.)

Enter an interest rate to see your estimated monthly payment.
Calculator powered by Showcase IDX, a Constellation1 Company. Copyright ©2026 Information is deemed reliable but not guaranteed.
Photos
Map
Nearby Listings

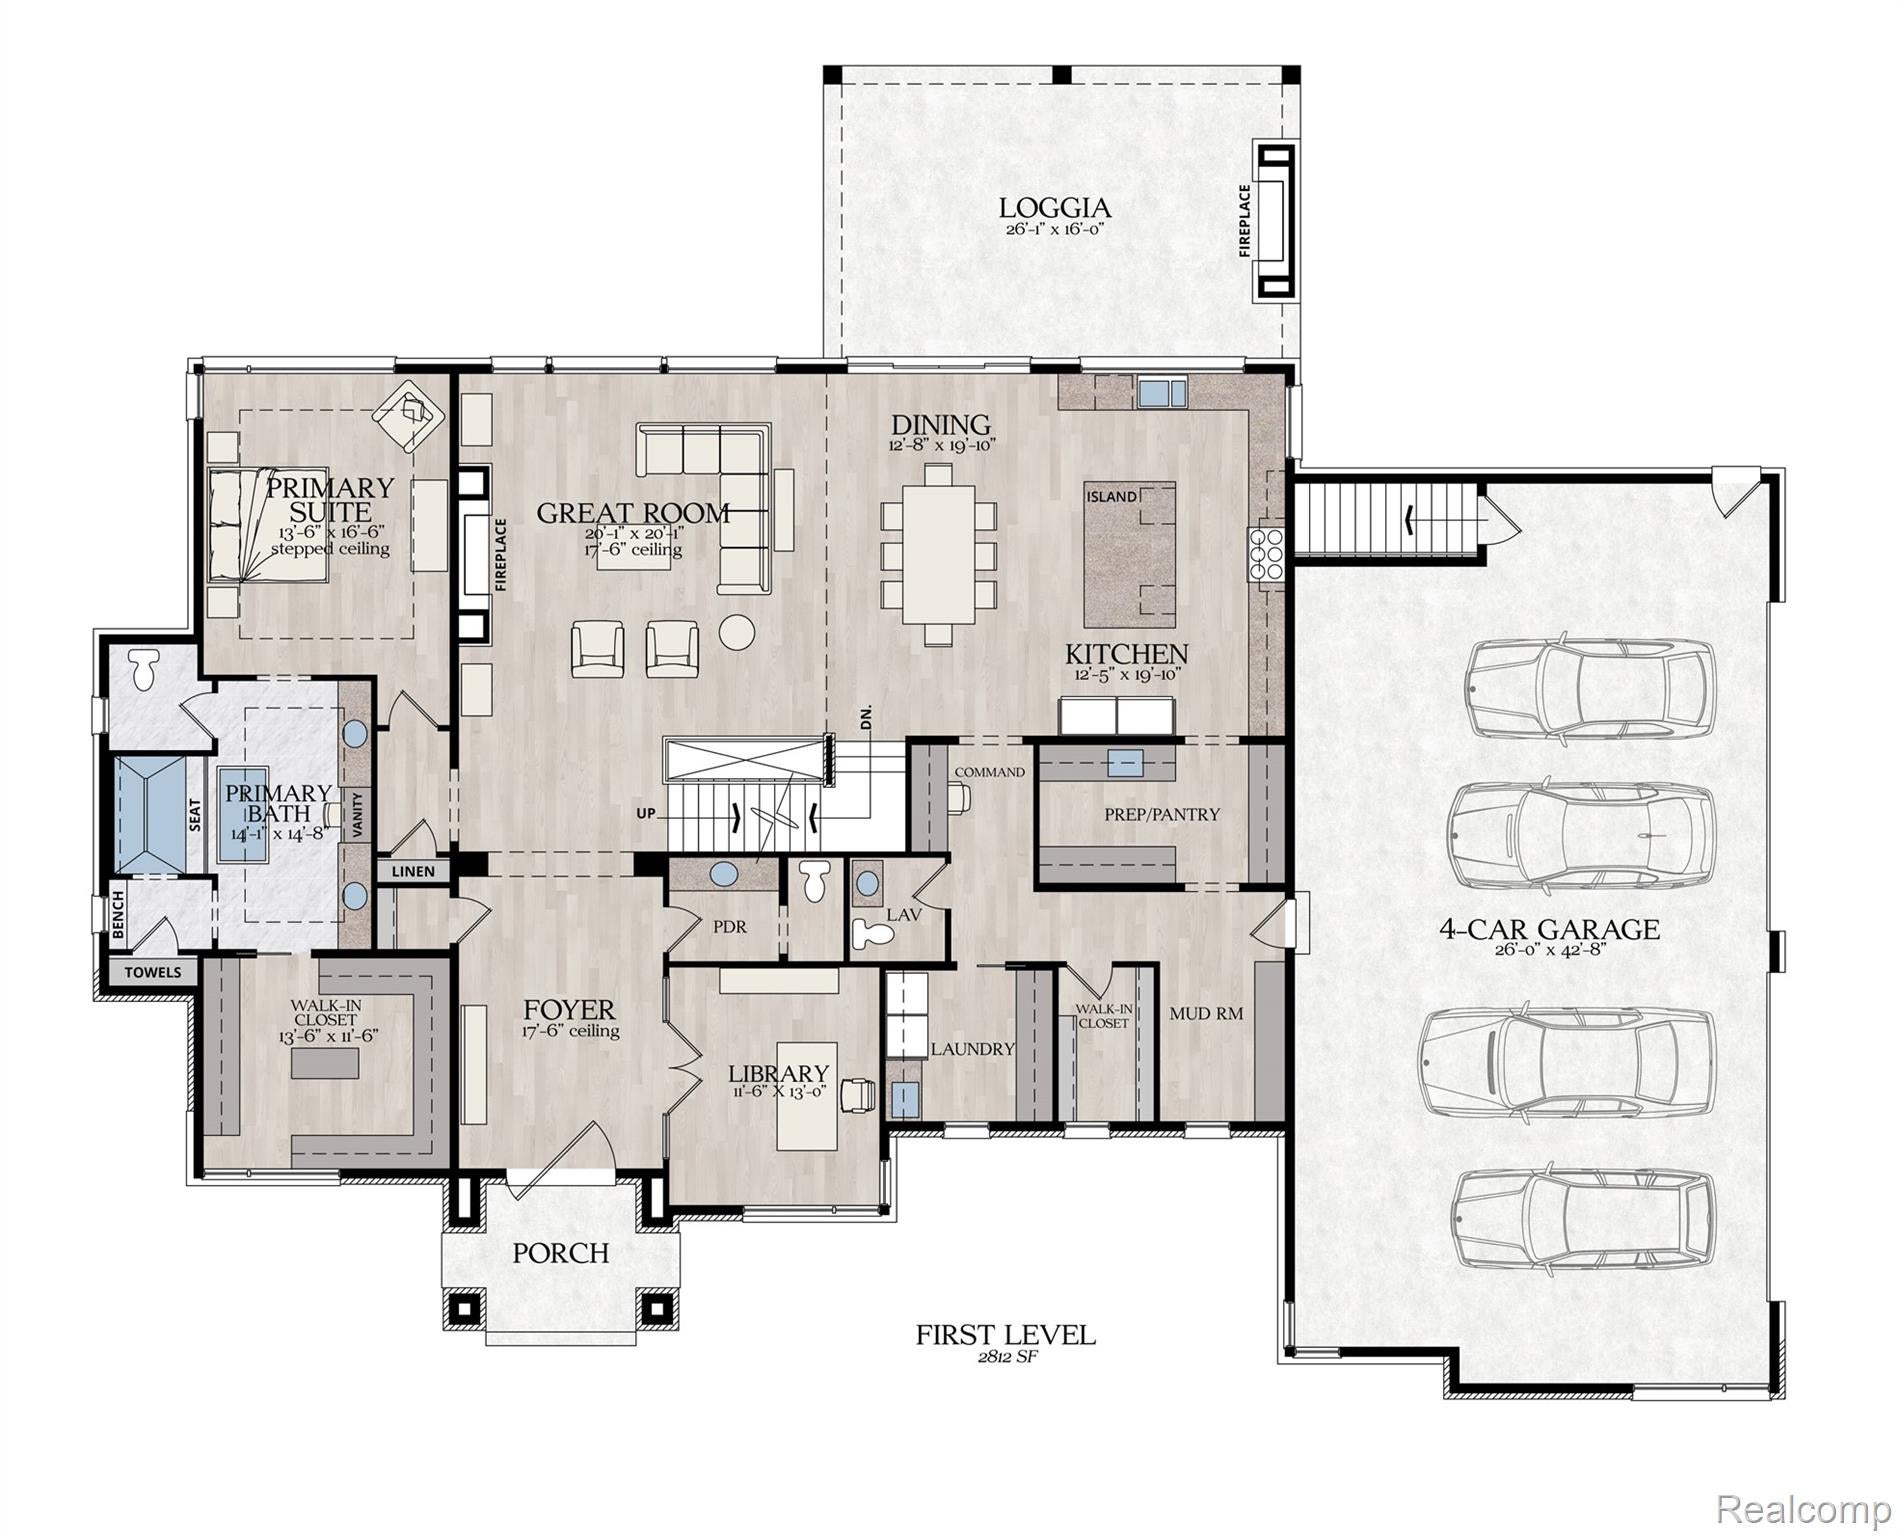
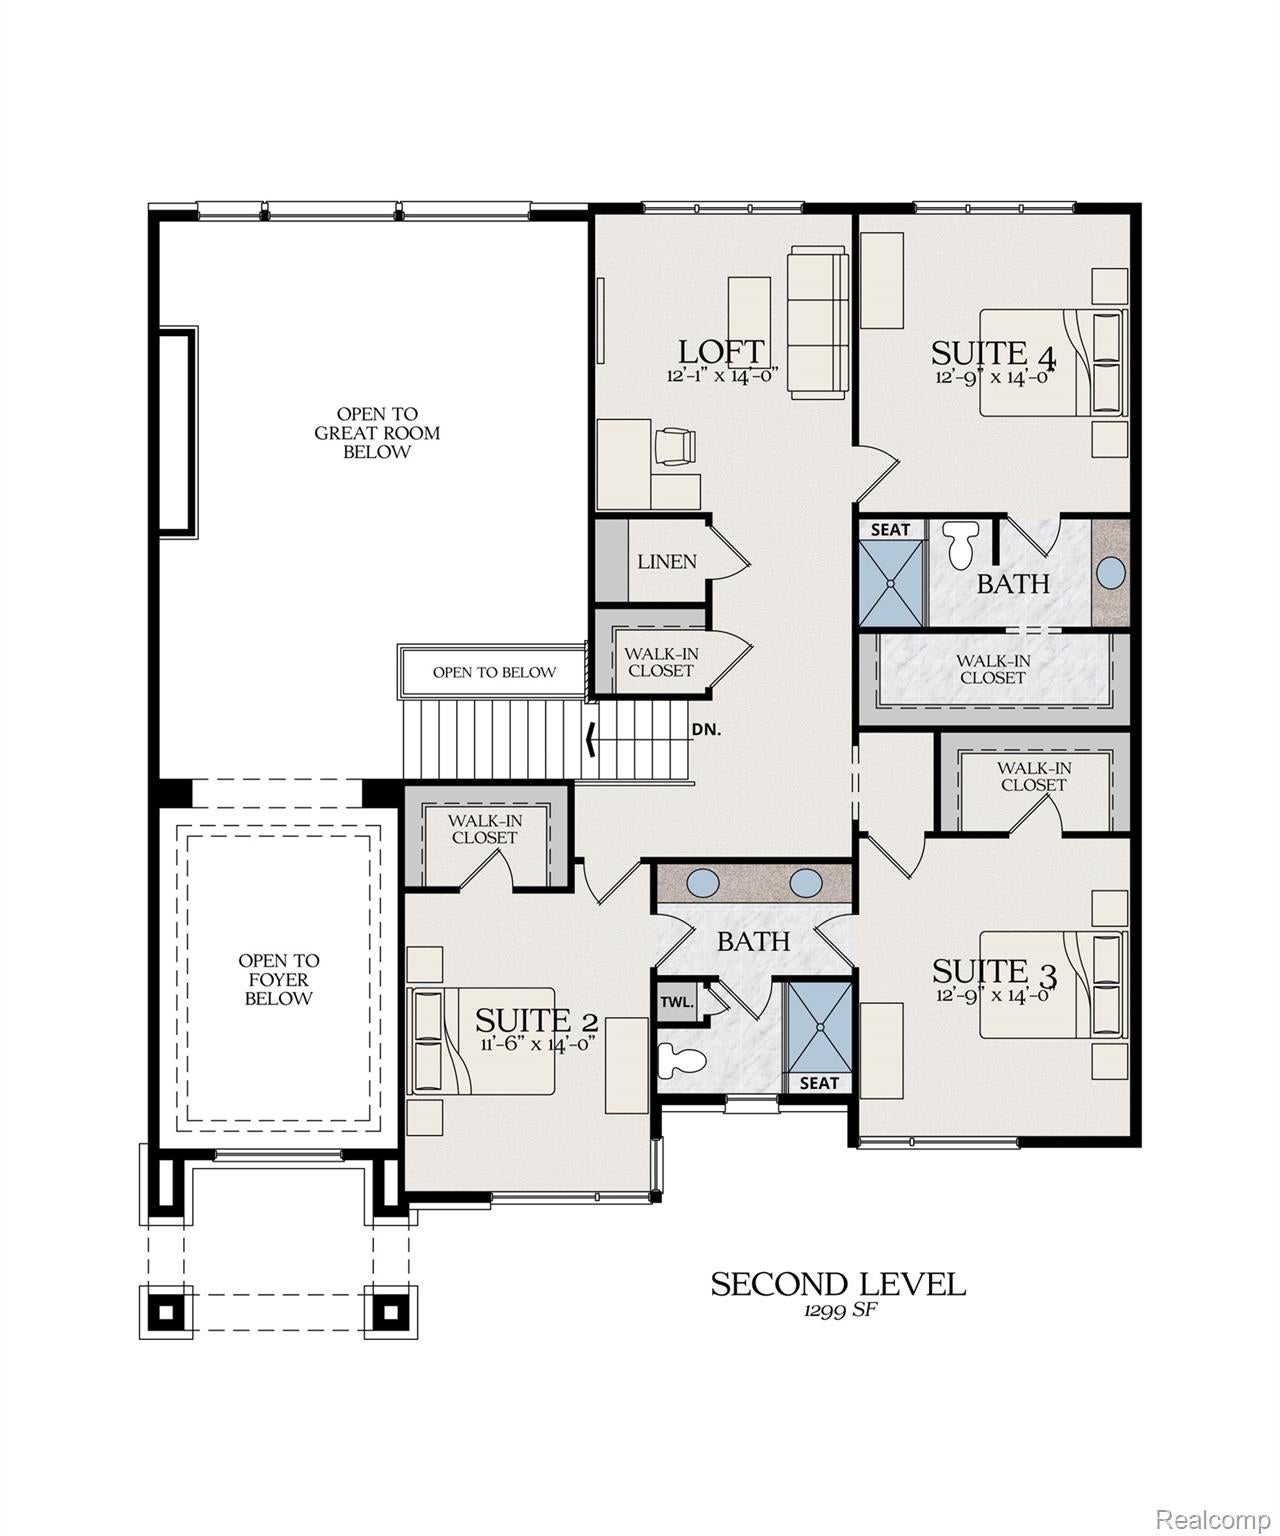
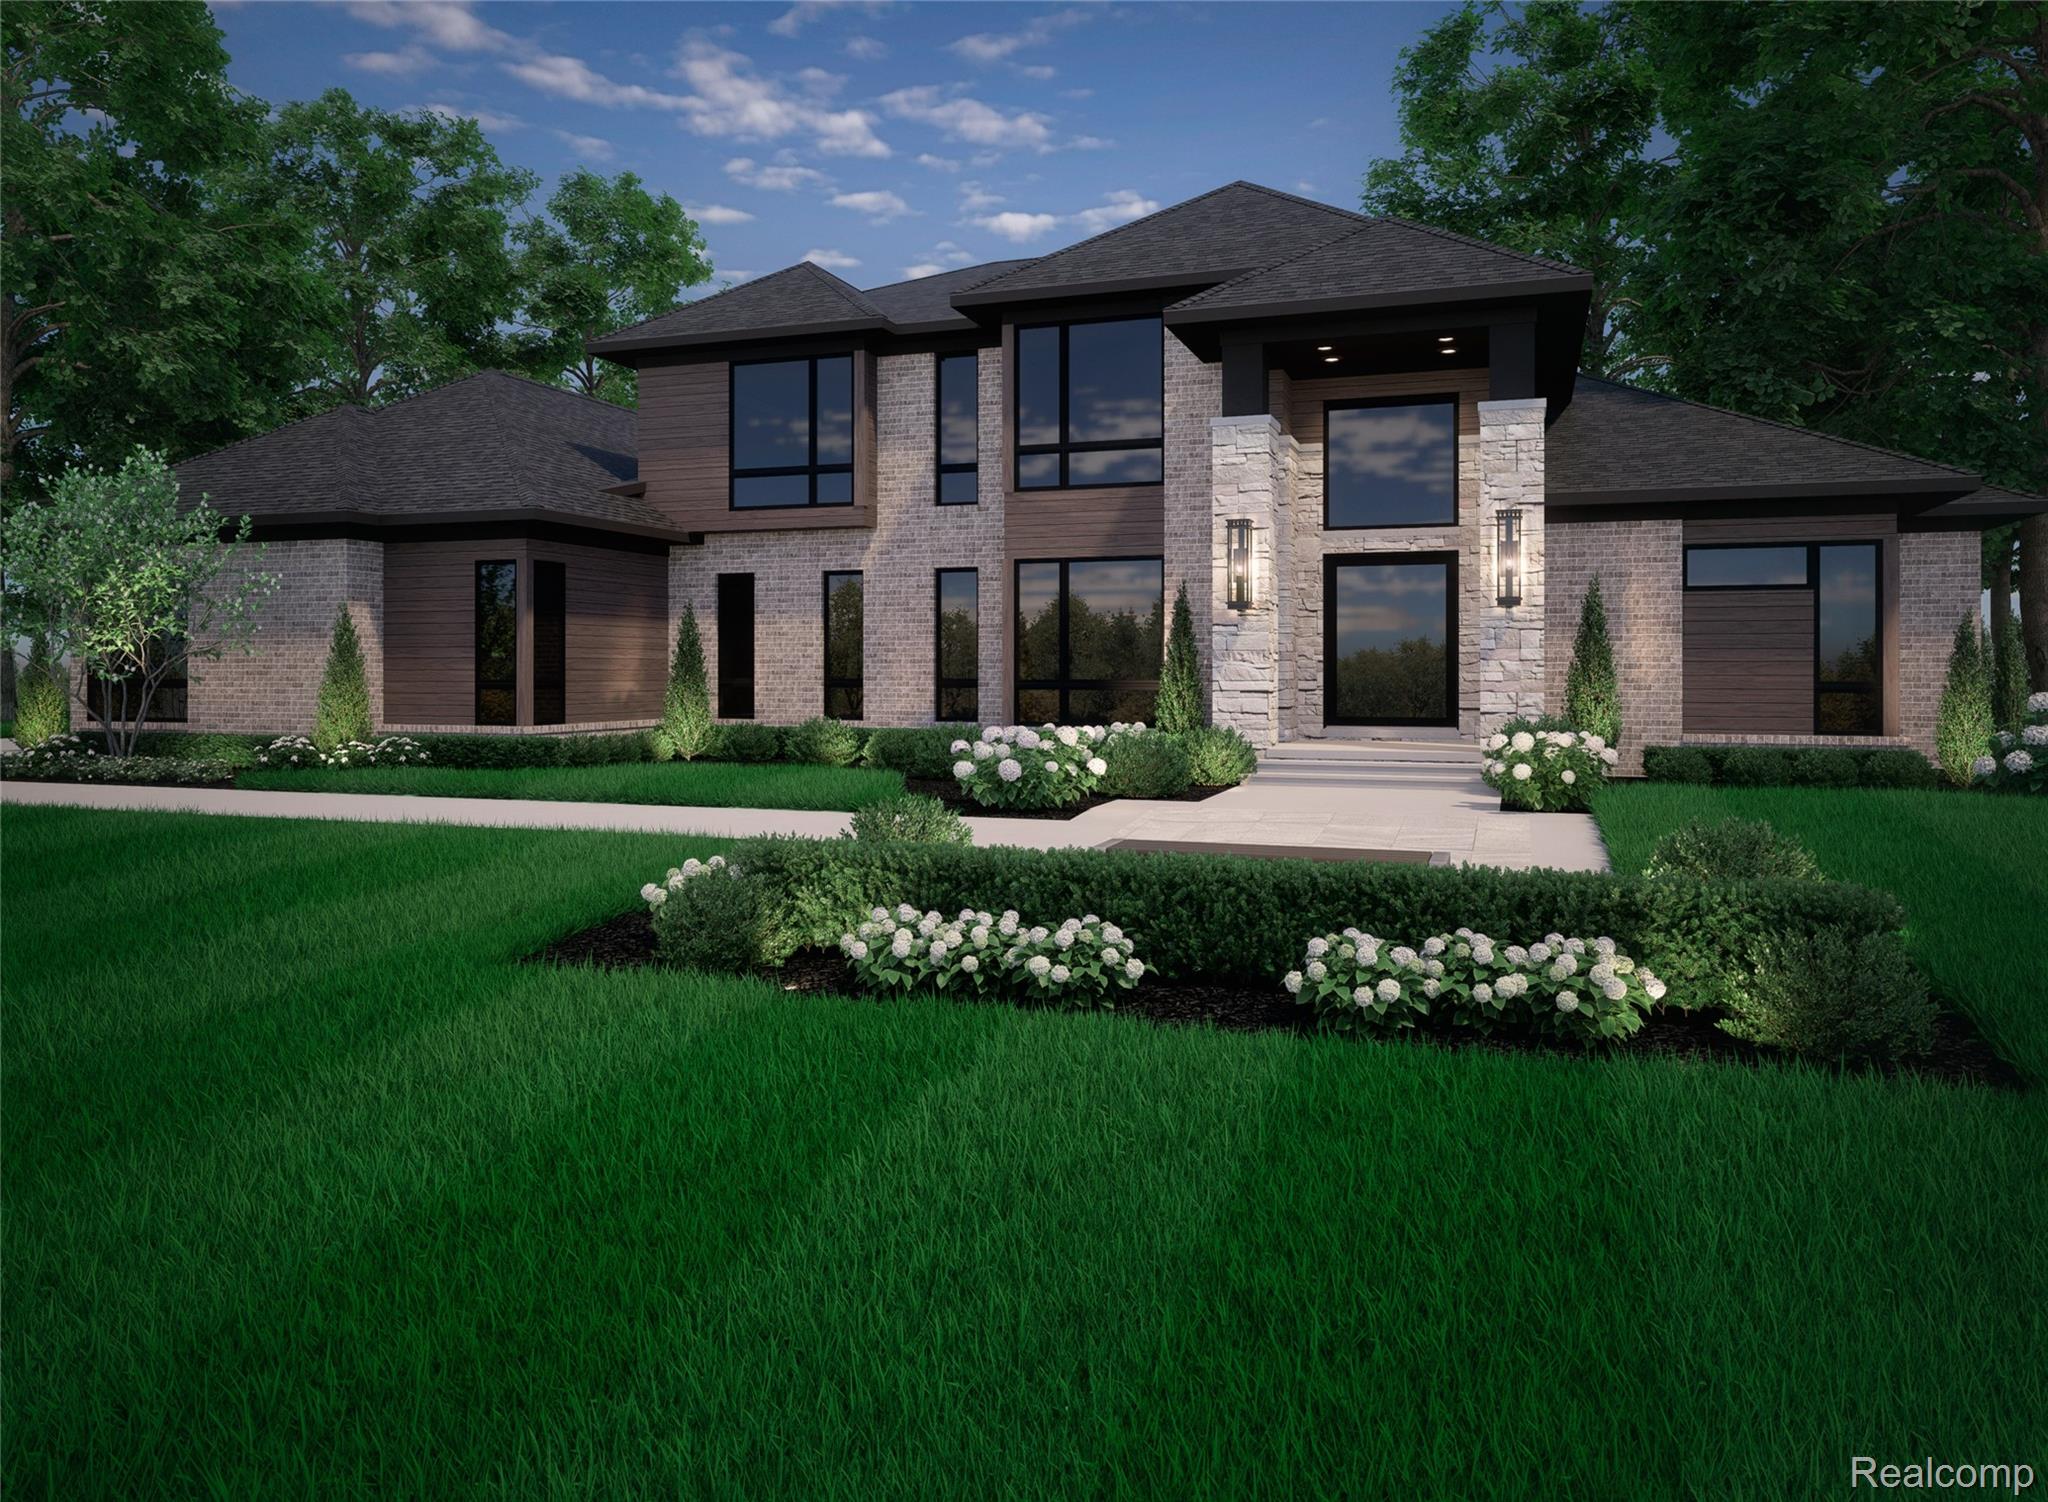
Under-construction Lassale Homes split level spec home in brand new Canter Farms community. Buy now for maximum flexibility – home is at basement stage; buyer can choose nearly all selections. From the moment you enter via the oversized (6’ by 8’) pivot door to the grand foyer with 17.5 foot ceiling, you’ll know this is designed to impress! Premium finishes planned throughout. Contemporary modern design features kitchen (with separate prep pantry) that seamlessly flows to dining and great room. Two-story picture window overlooks estate sized yard. Main floor master suite with ensuite bath & huge walk-in closet. Well-planned 2nd floor features 3 large bedrooms, each with walk-in closet. Other features of this magnificent home include two main floor powder rooms, large mud & laundry rooms, covered loggia with fireplace, and an oversized 4 car garage with private stairs to basement. Community features extra wide lots (all between 0.6 and 1.1 acres) to provide plenty of space between homes, as well as spacious backyards. Washington Twp community greenspace is just to the north. Escape to this peaceful setting in Washington Twp, that is rooted in orchard, farming and equestrian history, yet close to shopping, dining and expressways.

Save
Ask
Tour
Hide
Share
Listing Snapshot
Price 
$1,899,900
Days On Site 
6 Days
Bedrooms 
4
Inside Area (SqFt) 
4,241 sqft
Total Baths 
4
Full Baths 
3
Partial Baths 
1
Lot Size 
0.69 Acres
Year Built 
2027
MLS® Number 
20261072295
Status 
Active
Property Tax 
$105.37
HOA/Condo/Coop Fees 
$100 monthly
Sq Ft Source 
Builder
Friends & Family
React
Comment
Invite
No Comments Yet

Did you know? You can invite friends and family to your search. They can join your search, rate and discuss listings with you.

What's This?
Private
Recent Activity
6 days agoListing first seen on site
6 days agoListing updated with changes from the MLS®
General Features
Acres 
0.69
Attached Garage 
Yes
Cross Street 
29/30 mile and Mound Rd
Disclosures 
Taxes Not Homestead Exempt
Garage 
Yes
Garage Spaces 
4
Home Warranty 
Yes
Levels 
One and One Half
Parking 
AttachedOversizedGarage Faces Side
Property Condition 
New Construction
Property Sub Type 
Single Family Residence
Sewer 
Septic Tank
Special Circumstances 
Standard
SqFt Above 
4141
SqFt Below 
100
Style 
ContemporaryOtherTraditional
Water Source 
Public
Interior Features
Appliances 
Gas Water Heater
Basement 
FullInterior EntryPartially FinishedSump Pump
Cooling 
Central AirENERGY STAR Qualified Equipment
Fireplace 
Yes
Fireplace Features 
GasGreat Room
Heating 
Forced AirNatural GasZonedENERGY STAR Qualified Equipment
Interior 
Entrance FoyerSmart Thermostat
Laundry Features 
Gas Dryer HookupLaundry RoomWasher Hookup
BathDualEntry 
Dimensions - 9 X 10Level - Second
BathFull 
Dimensions - 13 X 5Level - Second
BathLav 
Dimensions - 5 X 8
Bedroom 
Dimensions - 11 X 14Level - Second
Dining Room 
Dimensions - 12 X 19
Great Room 
Dimensions - 20 X 20
Kitchen 
Dimensions - 12 X 19
Laundry 
Dimensions - 9 X 8
Library 
Dimensions - 11 X 13
Loft 
Dimensions - 12 X 14Level - Second
Master Bathroom 
Dimensions - 13 X 16
Master Bedroom 
Dimensions - 14 X 16
Other 
Dimensions - 13 X 7
Save
Ask
Tour
Hide
Share
Exterior Features
Construction Details 
BrickStone
Patio And Porch 
CoveredPatioPorch
Pool Features 
None
Roof 
ShingleAsphalt
Community Features
Association Fee 
$1200.0
Association Fee Frequency 
Annually
MLS Area 
Area03041WashingtonTwp
School District 
Romeo
Financing Terms Available 
CashConventional
Building Access 
GroundLevel
Roads 
Paved
Schools
School District
Romeo
Elementary School
Unknown
Middle School
Unknown
High School
Unknown
Listing courtesy of Vanguard Realty Group: kbalutanski@vanguardrealtygroup.com


IDX provided courtesy of Realcomp II Ltd. via RealcompIILtd. Copyright © 2026 Realcomp II Ltd. Shareholders.

IDX information is provided exclusively for consumers' personal, non-commercial use and may not be used for any purpose other than to identify prospective properties consumers may be interested in purchasing and that the data is deemed reliable but not guaranteed accurate by the MLS.

Neighborhood & Commute
Source: Walkscore
Disclosure: Community information and market data powered by Constellation Data Labs. Information is deemed reliable but not guaranteed.
Powered by Showcase IDX, a Constellation1 Company
Save
Ask
Tour
Hide
Share

Footer

Mike Galinac

7418 Gateway Park Dr.
Clarkston, MI 48346
(248) 210-7171 Cell
(248) 657-7000 Office
(248) 657-7770 Fax
Contact
  • Email
  • Facebook
  • Instagram
  • Twitter

sitemap   •   admin   •   ©2026 All Rights Reserved  •  Real Estate Website Design by IDXCentral.com