
• Skip to primary navigation
  • Skip to main content
  • Skip to footer
agent photo
Mike Galinac
Broker/Realtor®
(248) 210-7171
7418 Gateway Park Dr.
Clarkston, MI 48346
(248) 657-7000 Office
  • Search
    • Search All Listings
    • 1-Click Searches
    • Featured Listings
    • Login / Sign Up
  • Featured Listings
  • Buyers
    • Buyers
    • Home Buying Tips
  • Sellers
    • What’s My Home Worth?
    • Home Selling Tips
  • Blog
  • About
    • About Us
    • Our Agents
    • Testimonials
  • Videos
  • Contact
Search
Dashboard
Listings
Searches
Sign in / Sign up
Save
Ask
Tour
Hide
Share
$180,000
4 Days On Site

1300 E Lafayette 812
Detroit City, MI 48207

For Sale|Stock Cooperative|Active
2
Beds
2
Total Baths
2
Full Baths
1,210
SqFt
$149
/SqFt
1964
Built
County:
Wayne
Call Now: (248) 210-7171
Is this the listing for you? We can help make it yours.
(248) 210-7171
1300 E Lafayette 8121300 E Lafayette 8121300 E Lafayette 8121300 E Lafayette 812
Save
Ask
Tour
Hide
Share

Mortgage Calculator

Monthly Payment (Est.)

Enter an interest rate to see your estimated monthly payment.
Calculator powered by Showcase IDX, a Constellation1 Company. Copyright ©2026 Information is deemed reliable but not guaranteed.
Photos
Map
Nearby Listings
Virtual Tour

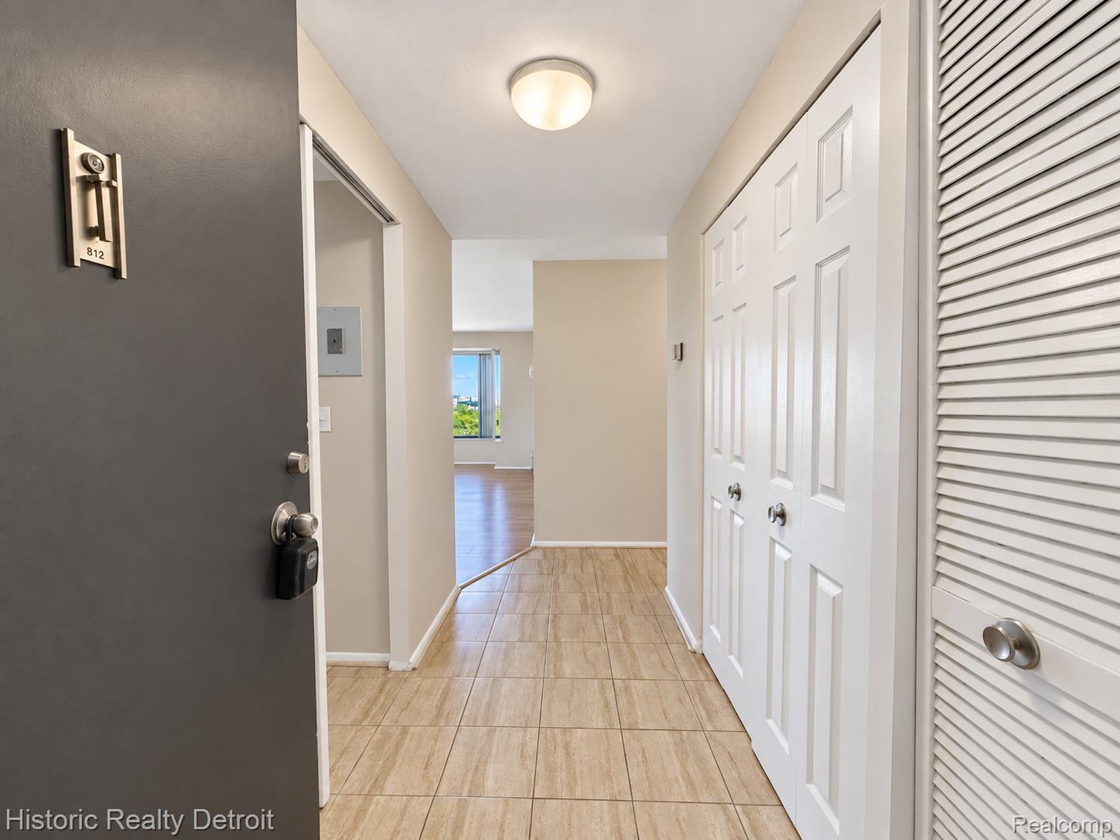
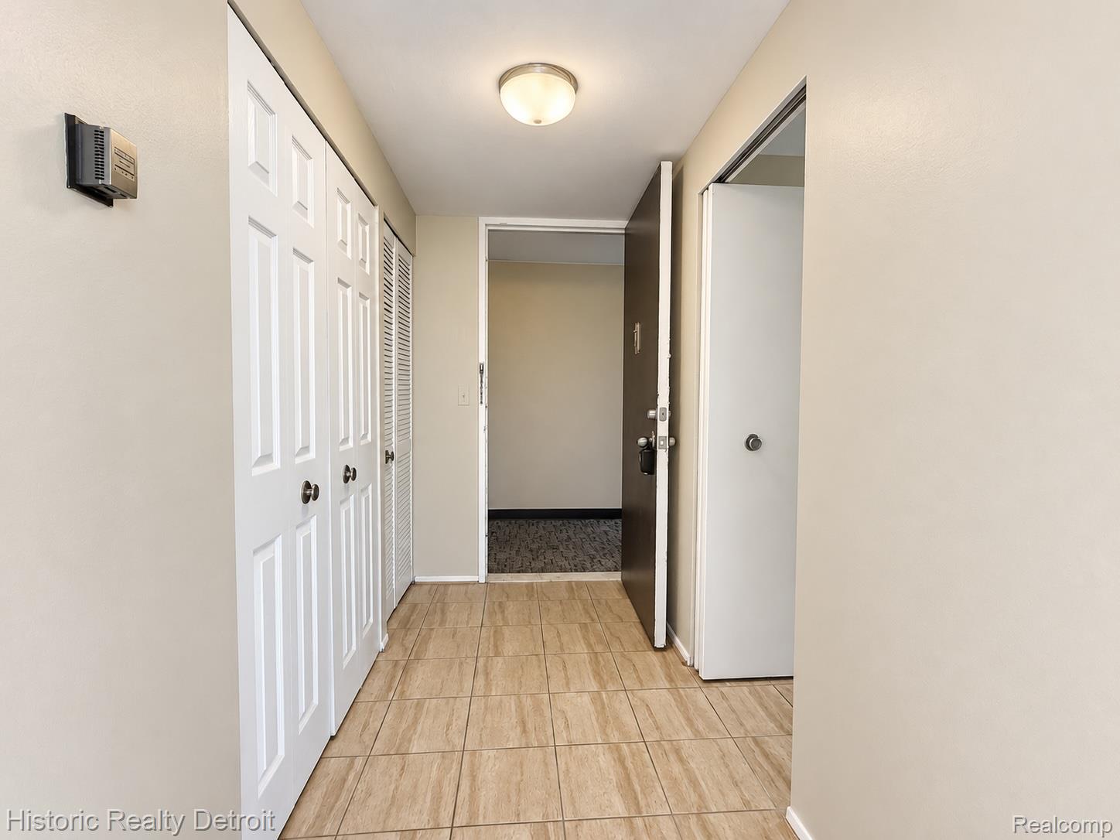
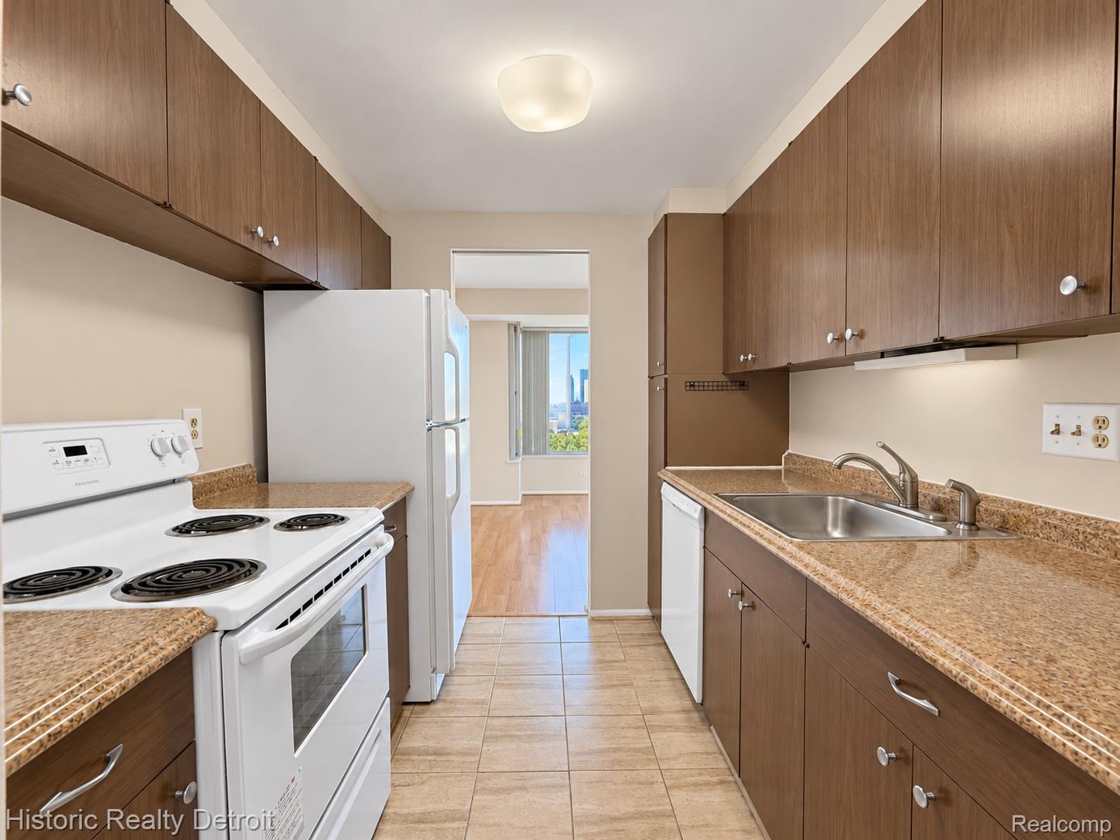
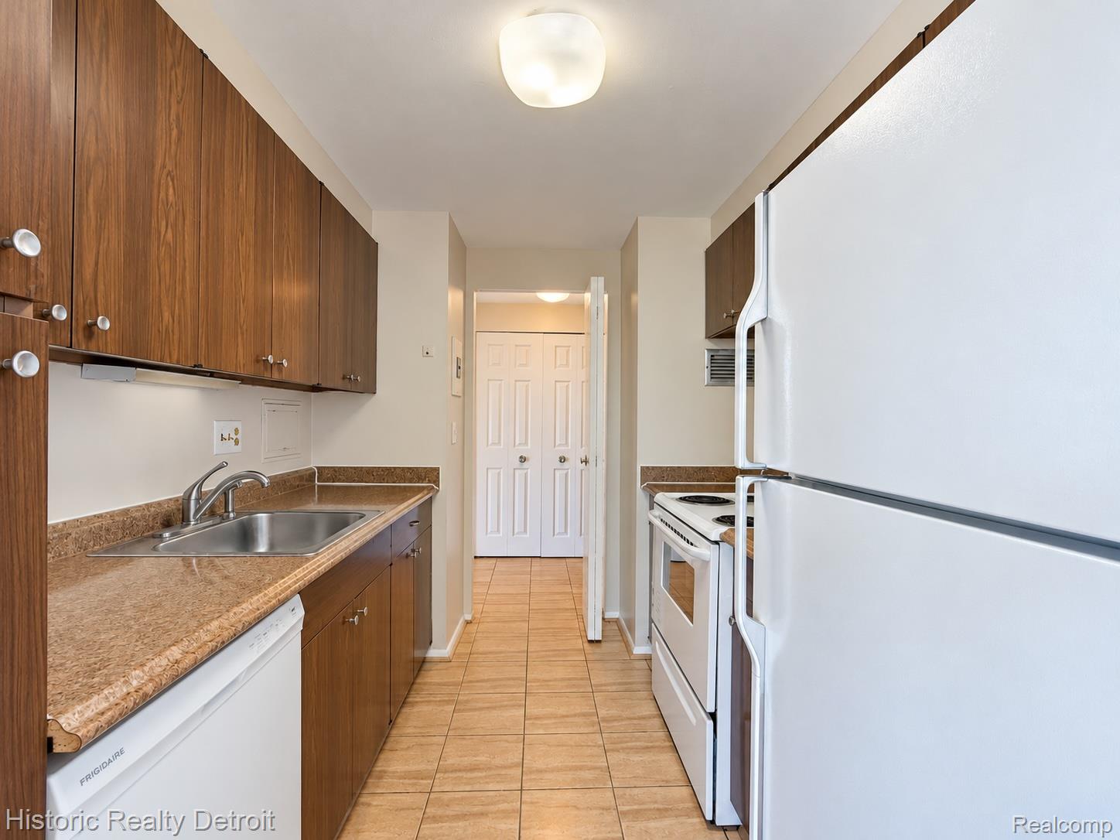
Mid-century character meets stunning Downtown Detroit skyline views at 1300 E. Lafayette, Residence #812. This two-bedroom, two-bath corner residence captures the enduring appeal of modernist design with clean lines, generous living spaces and expansive windows along two exposures. Natural light fills the interior, while city landmarks rising above a canopy of treetops create a striking backdrop for everyday living. The open living and dining areas provide an inviting setting for entertaining, displaying art, or curating a collection of modern and vintage furnishings. Warm wood-tone flooring complements the airy layout, while a separate galley kitchen offers streamlined cabinetry and generous counter space. Two comfortable bedrooms and abundant closet storage add everyday practicality. Both original bathrooms remain in pristine condition, preserving the authentic period details that make this residence distinctive. At 1300, the lifestyle extends beyond your front door. Two swimming pools, dedicated exercise and yoga rooms, landscaped grounds, expansive verandas, and an outdoor picnic and grilling area offer opportunities to relax and recharge. Community gathering spaces encourage connection, while 24-hour door security, package receiving, and available secure parking bring convenience to city living. Discover a home where classic design, captivating views, and a welcoming cooperative community come together.

Save
Ask
Tour
Hide
Share
Listing Snapshot
Price 
$180,000
Days On Site 
4 Days
Bedrooms 
2
Inside Area (SqFt) 
1,210 sqft
Total Baths 
2
Full Baths 
2
Partial Baths 
N/A
Lot Size 
N/A
Year Built 
1964
MLS® Number 
20261073865
Status 
Active
Property Tax 
N/A
HOA/Condo/Coop Fees 
$1,740 monthly
Sq Ft Source 
Plans
Friends & Family
React
Comment
Invite
No Comments Yet

Did you know? You can invite friends and family to your search. They can join your search, rate and discuss listings with you.

What's This?
Private
Recent Activity
4 days agoListing first seen on site
4 days agoListing updated with changes from the MLS®
General Features
Cross Street 
I-75
Foundation 
BlockPillar/Post/Pier
Levels 
One
Parking 
AttachedNo GarageAssigned
Pets 
Breed RestrictionsCallCats OKDogs OKNumber Limit
Property Sub Type 
Stock Cooperative
Security 
Building SecurityGated Community24 Hour Security
Sewer 
Public Sewer
Special Circumstances 
Standard
SqFt Above 
1210
Style 
CommonEntryBuildingContemporaryHighRise
Utilities 
Sewer AvailableWater Available
Water Source 
Public
Interior Features
Appliances 
DishwasherElectric CooktopFree-Standing Electric OvenFree-Standing Electric RangeFree-Standing Refrigerator
Cooling 
Central Air
Heating 
Forced AirHeat Pump
Laundry Features 
Common AreaIn Unit
BathFull 
Bedroom 
Dimensions - 11 X 12
Dining Room 
Dimensions - 13 X 9
Kitchen 
Dimensions - 18 X 8
Living Room 
Dimensions - 24 X 19
Master Bathroom 
Master Bedroom 
Dimensions - 17 X 12
Save
Ask
Tour
Hide
Share
Exterior Features
Construction Details 
Concrete
Exterior 
LightingTennis Court(s)
Patio And Porch 
CoveredEnclosedPatioTerrace
Pool Features 
CommunityIn GroundOutdoor Pool
Waterfront 
Yes
Waterfront Features 
River FrontWaterfront
Community Features
Accessibility Features 
Accessible EntranceAccessible Approach with RampAccessible Common AreaAccessible Elevator InstalledSmart TechnologyVisitableVisitor Bathroom
Association Amenities 
Maintenance Grounds
Association Fee 
$1740.0
Association Fee Frequency 
Monthly
Community Features 
PoolGatedFitness CenterSidewalksTennis Court(s)
MLS Area 
Area05053DetWoodwardMcclellanSoMack
School District 
Detroit
Financing Terms Available 
CashConventional
Building Access 
GroundLevel
Roads 
Paved
Schools
School District
Detroit
Elementary School
Unknown
Middle School
Unknown
High School
Unknown
Listing courtesy of Historic Realty Detroit: jason@historicrealtydetroit.com


IDX provided courtesy of Realcomp II Ltd. via RealcompIILtd. Copyright © 2026 Realcomp II Ltd. Shareholders.

IDX information is provided exclusively for consumers' personal, non-commercial use and may not be used for any purpose other than to identify prospective properties consumers may be interested in purchasing and that the data is deemed reliable but not guaranteed accurate by the MLS.

Neighborhood & Commute
Source: Walkscore
Disclosure: Community information and market data powered by Constellation Data Labs. Information is deemed reliable but not guaranteed.
Powered by Showcase IDX, a Constellation1 Company
Save
Ask
Tour
Hide
Share

Footer

Mike Galinac

7418 Gateway Park Dr.
Clarkston, MI 48346
(248) 210-7171 Cell
(248) 657-7000 Office
(248) 657-7770 Fax
Contact
  • Email
  • Facebook
  • Instagram
  • Twitter

sitemap   •   admin   •   ©2026 All Rights Reserved  •  Real Estate Website Design by IDXCentral.com