
• Skip to primary navigation
  • Skip to main content
  • Skip to footer
agent photo
Mike Galinac
Broker/Realtor®
(248) 210-7171
7418 Gateway Park Dr.
Clarkston, MI 48346
(248) 657-7000 Office
  • Search
    • Search All Listings
    • 1-Click Searches
    • Featured Listings
    • Login / Sign Up
  • Featured Listings
  • Buyers
    • Buyers
    • Home Buying Tips
  • Sellers
    • What’s My Home Worth?
    • Home Selling Tips
  • Blog
  • About
    • About Us
    • Our Agents
    • Testimonials
  • Videos
  • Contact
Search
Dashboard
Listings
Searches
Sign in / Sign up
Save
Ask
Tour
Hide
Share
$479,777
5 Days On Site

4341 Cornith Drive
Orion Charter Township, MI 48359

For Sale|Single Family Residence|Active
3
Beds
3
Total Baths
3
Full Baths
2,095
SqFt
$229
/SqFt
1966
Built
Subdivision:
SUPRVRS OF LAKEVIEW
County:
Oakland
Call Now: (248) 210-7171
Is this the listing for you? We can help make it yours.
(248) 210-7171
4341 Cornith Drive4341 Cornith Drive4341 Cornith Drive4341 Cornith Drive
Save
Ask
Tour
Hide
Share

Mortgage Calculator

Monthly Payment (Est.)

Enter an interest rate to see your estimated monthly payment.
Calculator powered by Showcase IDX, a Constellation1 Company. Copyright ©2026 Information is deemed reliable but not guaranteed.
Photos
Map
Nearby Listings
Virtual Tour

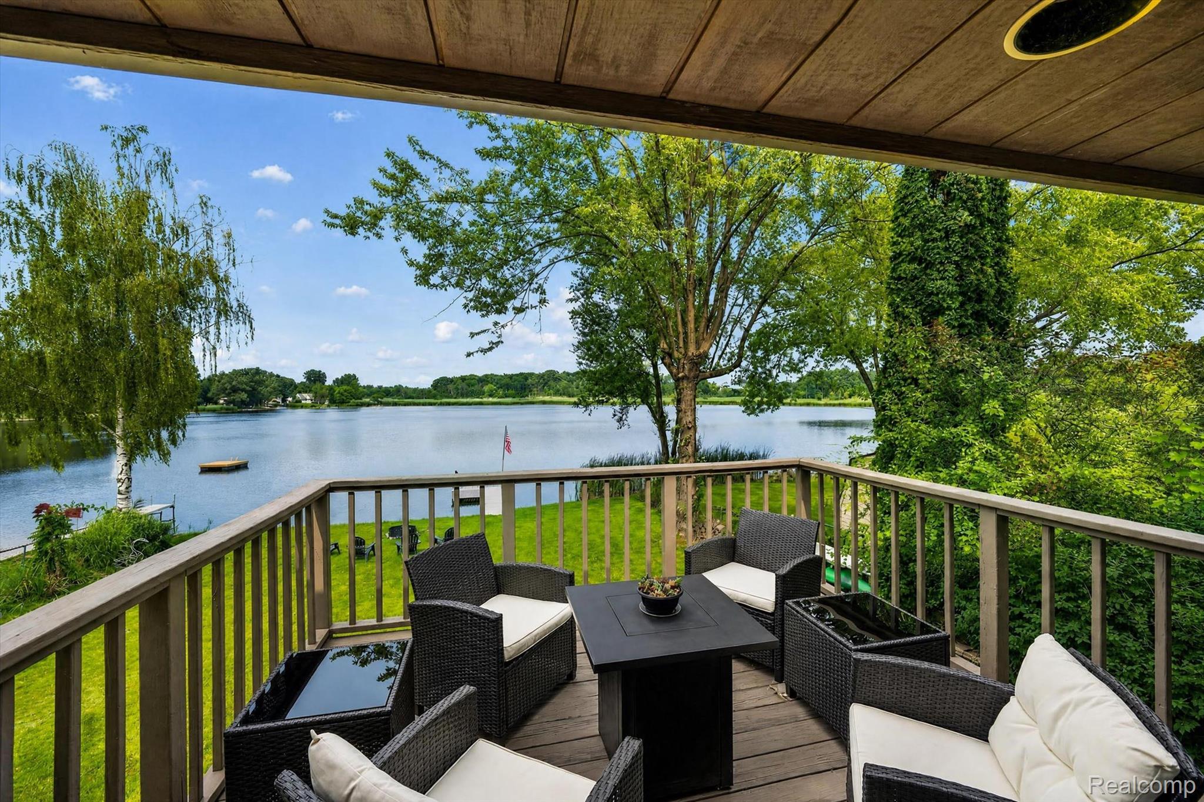
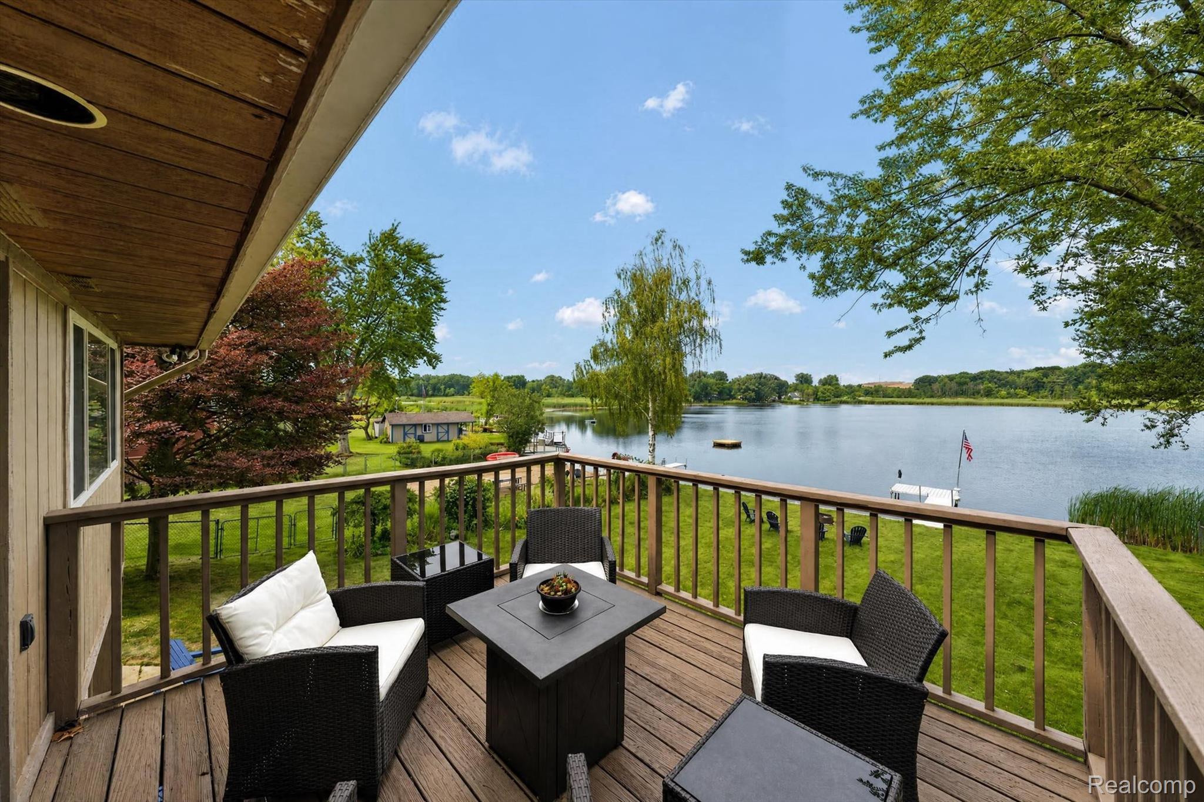
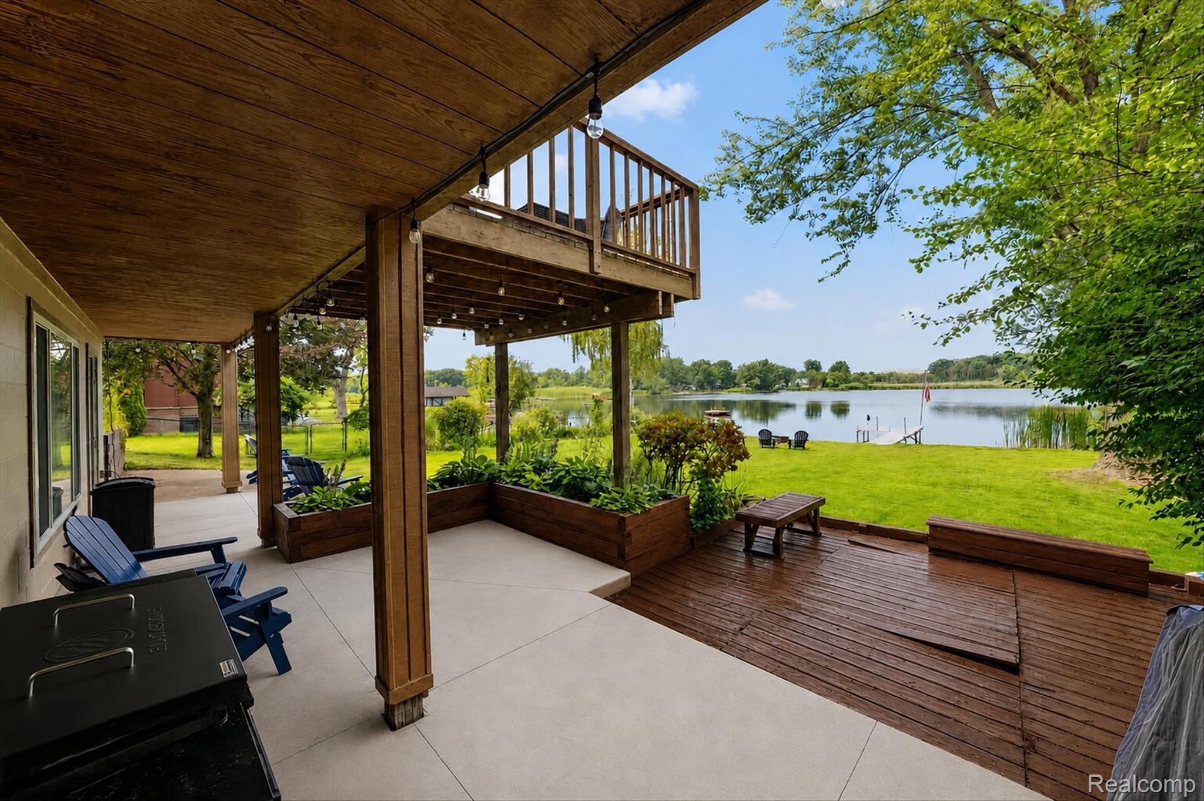
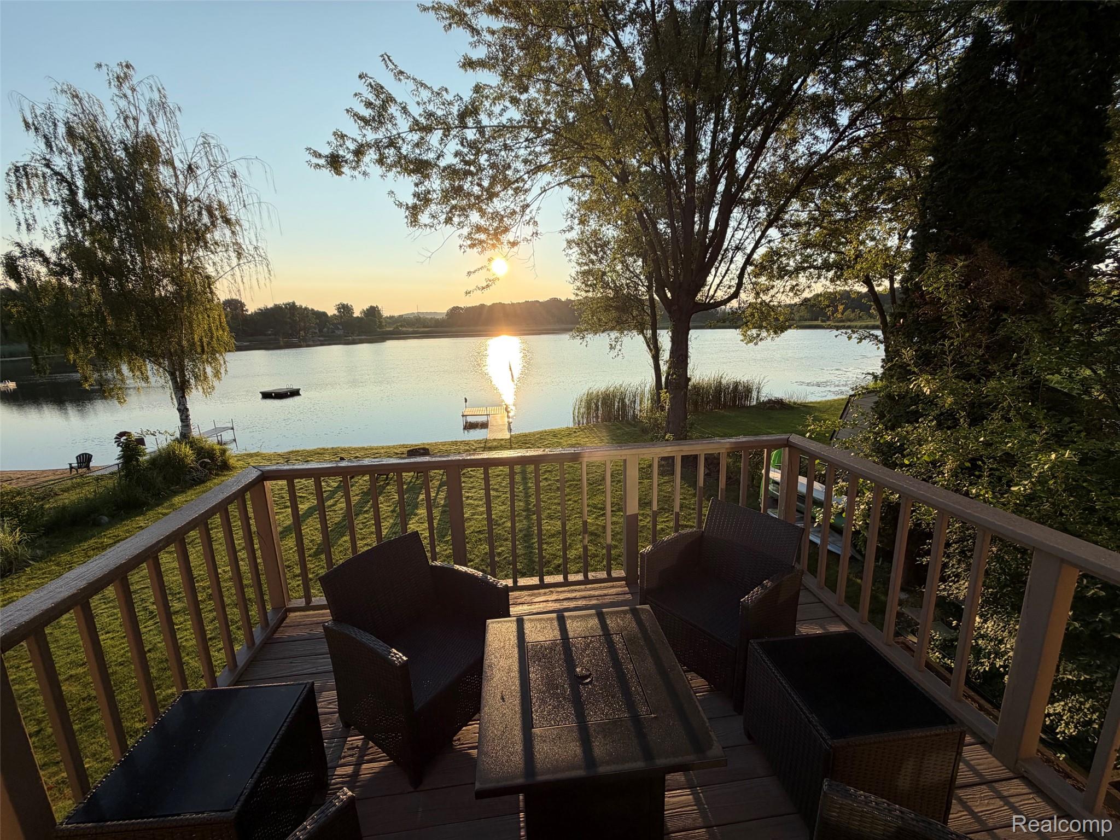
91 FT OF PRIVATE ALL-SPORTS CARPENTER LAKEFRONT | MUD LAKE ACCESS | PRIVATE DOCK | 2,095 TOTAL FINISHED SQ. FT. Wake up to sunrise over the water, enjoy coffee while watching wildlife along the shoreline, and spend summer days boating, swimming, fishing, kayaking, or paddleboarding from your own private waterfront. This rare two-lake property offers 91 ft of private frontage on all-sports Carpenter Lake, a private dock, and access to adjoining Mud Lake. With only 12 homes surrounding Carpenter Lake, the setting feels peaceful, natural, and wonderfully private. Explore by boat or kayak, relax along the shoreline, gather around a lakeside bonfire, or enjoy changing water views throughout the day. This 3-bed, 3-bath home has been thoughtfully updated and is ready to host your summer gatherings. Updates include a new roof with a 50-yr transferable warranty. Water and sunrise views can be enjoyed from the kitchen, living room, bedroom, and balcony. The main level features an open-concept living and dining area, updated kitchen and baths, comfortable bedrooms, and inviting spaces for both quiet mornings and waterfront entertaining. The finished walkout level includes a second kitchen, full bathroom, spacious family/rec room, and walkout access to the yard and lakefront. This flexible space is ideal for guests, entertaining, a home office, or additional everyday living. Outside, the dock and shoreline become an extension of the home. Launch a kayak before breakfast, take a swim on a warm afternoon, cruise between Carpenter Lake and Mud Lake, and end the day perfectly by watching the sunset from the lake or the shoreline. Additional highlights include a 2.5-car garage, 0.42-acre lot, and thoughtful updates throughout. The combination of sunrise and wildlife views sets this home apart from typical lake-access properties. BONUS: A qualified buyer may qualify for an assumable 3% mortgage, subject to lender approval, loan terms, and eligibility.

Save
Ask
Tour
Hide
Share
Listing Snapshot
Price 
$479,777
Days On Site 
5 Days
Bedrooms 
3
Inside Area (SqFt) 
2,095 sqft
Total Baths 
3
Full Baths 
3
Partial Baths 
N/A
Lot Size 
0.42 Acres
Year Built 
1966
MLS® Number 
20261079332
Status 
Active
Property Tax 
$5,552
HOA/Condo/Coop Fees 
$6.25 monthly
Sq Ft Source 
N/A
Friends & Family
React
Comment
Invite
No Comments Yet

Did you know? You can invite friends and family to your search. They can join your search, rate and discuss listings with you.

What's This?
Private
Recent Activity
5 days agoListing first seen on site
5 days agoListing updated with changes from the MLS®
General Features
Acres 
0.42
Attached Garage 
Yes
Cross Street 
Off Kinmount Drive, near the main thoroughfare of
Disclosures 
No Restrictions, Taxes Homestead Exempt
Foundation 
Block
Garage 
Yes
Garage Spaces 
2.5
Levels 
Two
Parking 
Attached
Property Sub Type 
Single Family Residence
Sewer 
Septic Tank
Special Circumstances 
Standard
SqFt Above 
1462
SqFt Below 
633
Style 
Colonial
Water Source 
PrivateWell
Interior Features
Appliances 
DishwasherStainless Steel Appliance(s)
Basement 
FinishedFullWalk-Out Access
Heating 
Forced AirNatural Gas
BathFull 
Dimensions - 8 X 5
BathOther 
Dimensions - 7 X 6Level - Second
Bedroom 
Dimensions - 17 X 13
Family Room 
Dimensions - 21 X 14Level - Basement
Kitchen 
Dimensions - 19 X 9
Kitchen2nd 
Dimensions - 10 X 7Level - Basement
Living Room 
Dimensions - 19 X 11
Master Bedroom 
Dimensions - 15 X 15Level - Second
Save
Ask
Tour
Hide
Share
Exterior Features
Construction Details 
Wood Siding
Patio And Porch 
DeckPatio
Pool Features 
None
Waterfront 
Yes
Waterfront Features 
Beach AccessLake FrontLake PrivilegesWaterfront
Community Features
Association Fee 
$75.0
Association Fee Frequency 
Annually
MLS Area 
Area02091OrionTwp
School District 
LakeOrion
Financing Terms Available 
AssumableCashConventionalFHAVA Loan
Building Access 
GroundLevelwSteps
Roads 
Dirt
Schools
School District
LakeOrion
Elementary School
Unknown
Middle School
Unknown
High School
Unknown
Listing courtesy of EXP Realty Main: monica.wilksold@gmail.com


IDX provided courtesy of Realcomp II Ltd. via RealcompIILtd. Copyright © 2026 Realcomp II Ltd. Shareholders.

IDX information is provided exclusively for consumers' personal, non-commercial use and may not be used for any purpose other than to identify prospective properties consumers may be interested in purchasing and that the data is deemed reliable but not guaranteed accurate by the MLS.

Neighborhood & Commute
Source: Walkscore
Disclosure: Community information and market data powered by Constellation Data Labs. Information is deemed reliable but not guaranteed.
Powered by Showcase IDX, a Constellation1 Company
Save
Ask
Tour
Hide
Share

Footer

Mike Galinac

7418 Gateway Park Dr.
Clarkston, MI 48346
(248) 210-7171 Cell
(248) 657-7000 Office
(248) 657-7770 Fax
Contact
  • Email
  • Facebook
  • Instagram
  • Twitter

sitemap   •   admin   •   ©2026 All Rights Reserved  •  Real Estate Website Design by IDXCentral.com