

Save
Ask
Tour
Hide
$229,900
22 Days On Site
5667 Casey RoadDryden Township, MI 48428
For Sale|Single Family Residence|Active
3
Beds
2
Total Baths
2
Full Baths
1,400
SqFt
$164
/SqFt
1954
Built
County:
Lapeer
Call Now: (248) 210-7171
Is this the listing for you? We can help make it yours.
(248) 210-7171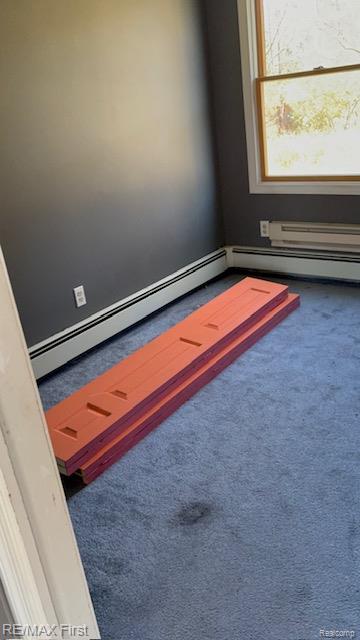
Save
Ask
Tour
Hide
Mortgage Calculator
Monthly Payment (Est.)
Enter an interest rate to see your estimated monthly payment.Calculator powered by Showcase IDX, a Constellation1 Company. Copyright ©2026 Information is deemed reliable but not guaranteed.
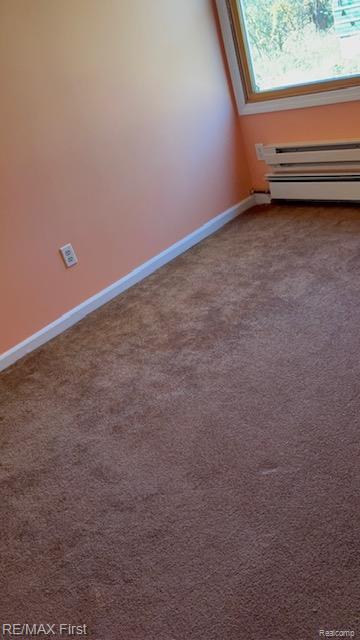
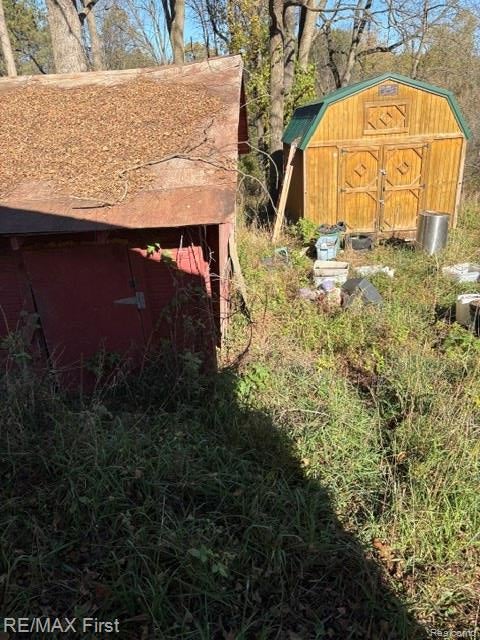
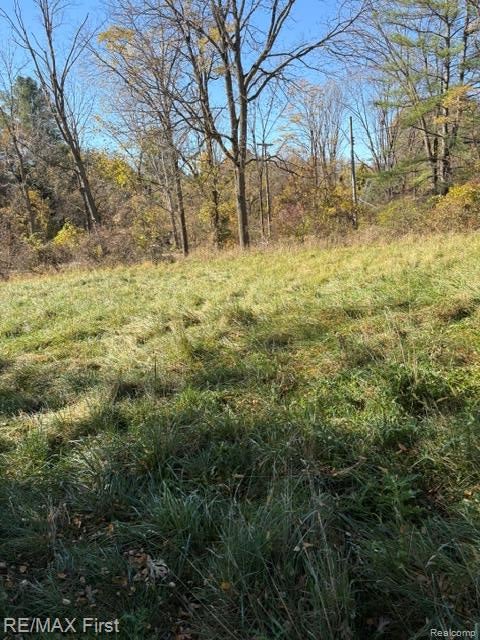
Beautiful 3 acre with plenty of potential. Beautiful neighborhood surrounded by much more expensive homes. Property backs up to Pollyanna Trail. Black walnut and Oak trees. Artesian well on the property. House has lots of potential. Needs finishing work. Addition was added to the house approximately 10 years ago. Potential for a master bedroom and ensuite. Electricity is currently off so bring a flash light. Newer shed and older barn on the property.
Save
Ask
Tour
Hide
Listing Snapshot
Price
$229,900
Days On Site
22 Days
Bedrooms
3
Inside Area (SqFt)
1,400 sqft
Total Baths
2
Full Baths
2
Partial Baths
N/A
Lot Size
3.1 Acres
Year Built
1954
MLS Number
20261088072
Status
Active
Property Tax
$944
HOA/Condo/Coop Fees
N/A
Sq Ft Source
N/A
Friends & Family
Recent Activity
| 3 weeks ago | Status changed to Active | |
| 3 weeks ago | Listing updated with changes from the MLS | |
| 3 weeks ago | Listing first seen on site |
General Features
Acres
3.1
Cross Street
Rochester Rd and Mill Rd
Disclosures
Taxes Not Homestead Exempt
Levels
One
Parking
DrivewayNo Garage
Property Sub Type
Single Family Residence
Sewer
Septic Tank
Special Circumstances
Standard
SqFt Above
1400
Style
Ranch
Water Source
PrivateWell
Interior Features
Appliances
Electric Water HeaterDishwasherDryerFree-Standing Electric RangeFree-Standing RefrigeratorStainless Steel Appliance(s)Washer
Basement
Unfinished
Electric
Circuit Breakers
Heating
BaseboardElectric
Laundry Features
Electric Dryer HookupWasher Hookup
BathFull
Dimensions - 6 X 8
Bedroom
Dimensions - 10 X 10
Dining Room
Dimensions - 8 X 9
Kitchen
Dimensions - 10 X 10
Library
Dimensions - 13 X 9
Living Room
Dimensions - 15 X 13
Master Bedroom
Dimensions - 11 X 10
Save
Ask
Tour
Hide
Exterior Features
Construction Details
Vinyl Siding
Patio And Porch
Patio
Pool Features
None
Roof
Asphalt
Community Features
MLS Area
Area09181DrydenTwp
School District
Dryden
Financing Terms Available
CashConventional
Building Access
GroundLevel
Roads
Dirt
Schools
School District
Dryden
Elementary School
Unknown
Middle School
Unknown
High School
Unknown
Listing courtesy of RE/MAX First: remaxkeena@aol.com

IDX provided courtesy of Realcomp II Ltd. via RealcompIILtd. Copyright © 2026 Realcomp II Ltd. Shareholders.
IDX information is provided exclusively for consumers' personal, non-commercial use and may not be used for any purpose other than to identify prospective properties consumers may be interested in purchasing and that the data is deemed reliable but not guaranteed accurate by the MLS.
IDX provided courtesy of Realcomp II Ltd. via RealcompIILtd. Copyright © 2026 Realcomp II Ltd. Shareholders.
IDX information is provided exclusively for consumers' personal, non-commercial use and may not be used for any purpose other than to identify prospective properties consumers may be interested in purchasing and that the data is deemed reliable but not guaranteed accurate by the MLS.
Neighborhood & Commute
Source: Walkscore
Disclosure: Community information and market data powered by Constellation Data Labs. Information is deemed reliable but not guaranteed.
Save
Ask
Tour
Hide
Did you know? You can invite friends and family to your search. They can join your search, rate and discuss listings with you.