• Skip to primary navigation
  • Skip to main content
  • Skip to footer
agent photo
Mike Galinac
Broker/Realtor®
(248) 210-7171
7418 Gateway Park Dr.
Clarkston, MI 48346
(248) 657-7000 Office
  • Search
    • Search All Listings
    • 1-Click Searches
    • Featured Listings
    • Login / Sign Up
  • Featured Listings
  • Buyers
    • Buyers
    • Home Buying Tips
  • Sellers
    • What’s My Home Worth?
    • Home Selling Tips
  • Blog
  • About
    • About Us
    • Our Agents
    • Testimonials
  • Videos
  • Contact
Search
Dashboard
Listings
Searches
Sign in / Sign up
Save
Ask
Tour
Hide
Share
$179,900
18 Days On Site

1132 E Grand Blanc Road
Grand Blanc Charter Township, MI 48439
For Sale|Single Family Residence|Active
2
Beds
1
Total Bath
1
Full Bath
1,080
SqFt
$167
/SqFt
1939
Built
County:
Genesee
Call Now: (248) 210-7171
Is this the listing for you? We can help make it yours.
(248) 210-7171
1132 E Grand Blanc Road1132 E Grand Blanc Road1132 E Grand Blanc Road1132 E Grand Blanc Road
Save
Ask
Tour
Hide
Share

Mortgage Calculator

Monthly Payment (Est.)

Enter an interest rate to see your estimated monthly payment.
Calculator powered by Showcase IDX, a Constellation1 Company. Copyright ©2026 Information is deemed reliable but not guaranteed.
Photos
Map
Nearby Listings

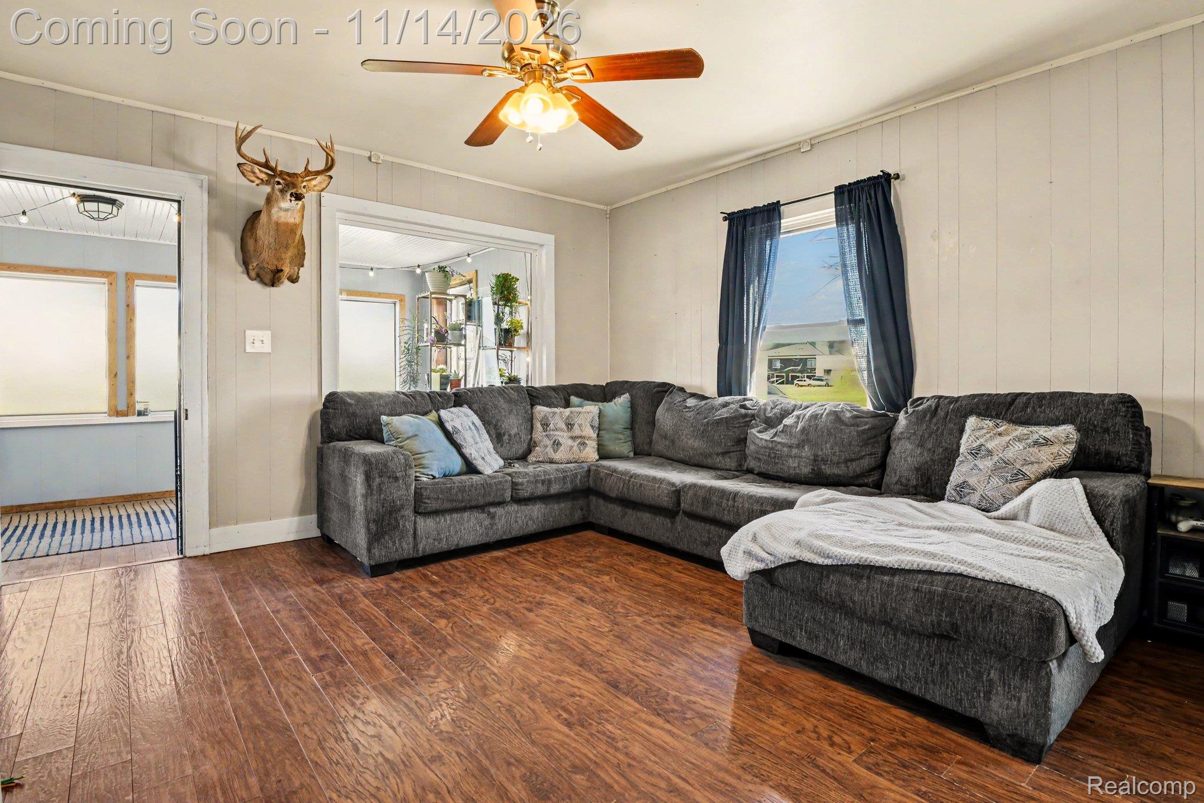
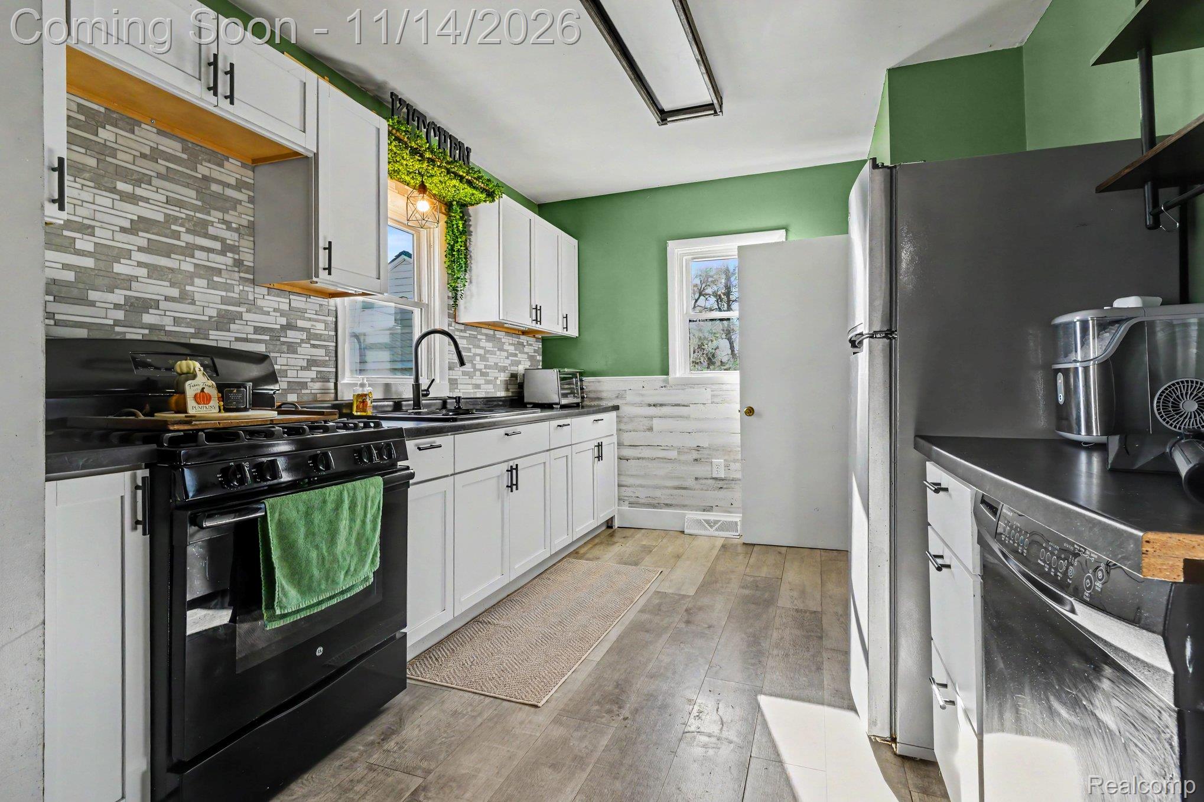
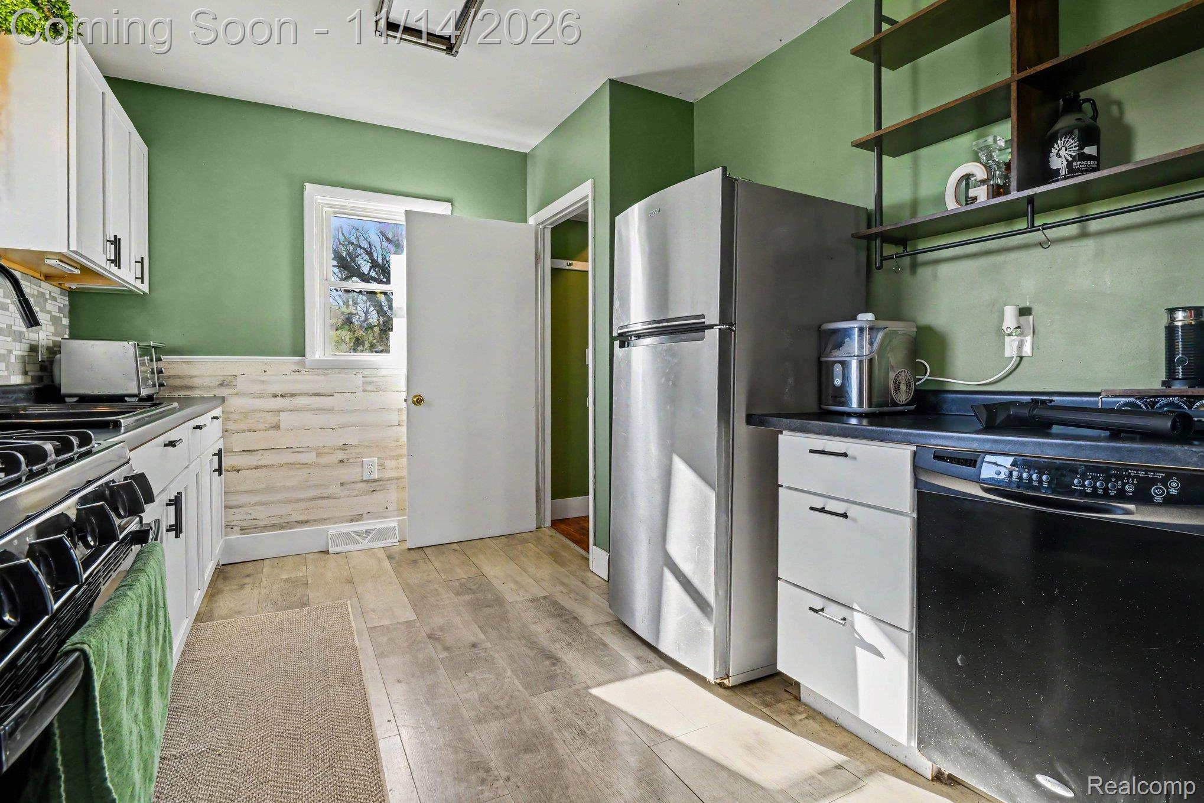
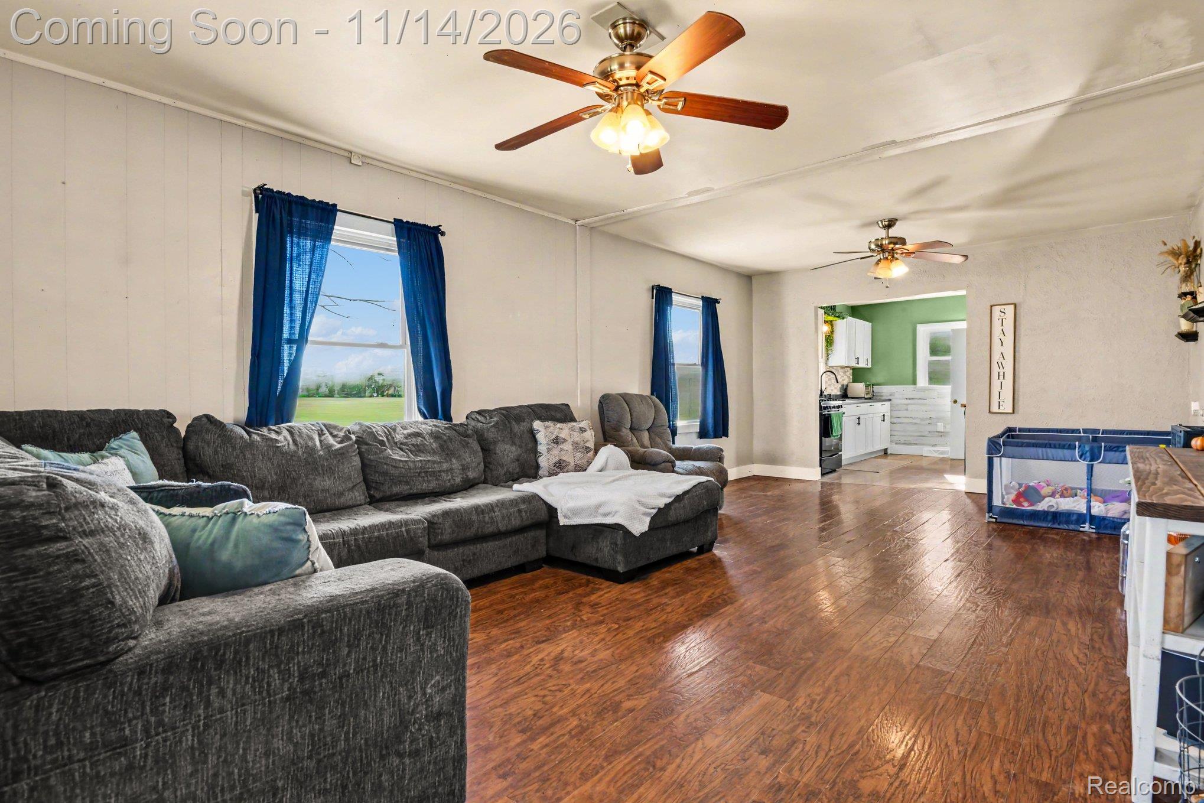
Come explore this quaint and charming ranch in Grand Blanc! A screened in sunroom offers a cozy space for lounging at all hours, large windows allowing you to look out over the yard and Grand Blanc Rd. The open living room features beautiful, dark hardwood flooring and a window looking into the sun room, which also welcomes natural light. The dining room sits right between the living room and kitchen, perfect for seamless socializing and easier entertaining. The galley kitchen exudes charm with its tiled backsplash, white cabinetry, and light hardwood flooring. The primary bedroom sits just off the living room, displaying the same beautiful hardwood flooring. It also holds the washer and dryer, offering both convenience and efficiency! The second bedroom sits just off a short hallway - it is sizable and showcases luxury vinyl flooring. The full bath is updated with stunning tiled walls and shower tub, plus shower ledge. Outside, a large deck overlooks the backyard and above ground pool, perfect for lounging during those hot, summer days! The fenced in backyard is perfect for letting kids or pets run free, creative gardening, or other outdoor activities. Utilize the shed in the backyard for storing landscaping tools, outdoor toys, and more. Located just West of the Grand Blanc Rd and Fenton Rd intersection, this home is conveniently located near various restaurants and businesses. Schedule your private tour today!

Save
Ask
Tour
Hide
Share
Listing Snapshot
Price 
$179,900
Days On Site 
18 Days
Bedrooms 
2
Inside Area (SqFt) 
1,080 sqft
Total Baths 
1
Full Baths 
1
Partial Baths 
N/A
Lot Size 
1.1 Acres
Year Built 
1939
MLS Number 
20261088801
Status 
Active
Property Tax 
$3,587
HOA/Condo/Coop Fees 
N/A
Sq Ft Source 
Public Records
Friends & Family
React
Comment
Invite
No Comments Yet

Did you know? You can invite friends and family to your search. They can join your search, rate and discuss listings with you.

What's This?
Private
Recent Activity
a week agoStatus changed to Active
a week agoListing updated with changes from the MLS
3 weeks agoListing first seen on site
General Features
Acres 
1.1
Cross Street 
E Grand Blanc Rd & Fenton Rd
Disclosures 
Taxes Homestead Exempt
Foundation 
Block
Garage 
Yes
Garage Spaces 
1.5
Levels 
One and One Half
Parking 
Detached
Pets 
Yes
Property Sub Type 
Single Family Residence
Sewer 
Public Sewer
Special Circumstances 
Standard
SqFt Above 
1080
Style 
Bungalow
Water Source 
PrivateWell
Interior Features
Appliances 
Gas Water Heater
Basement 
Crawl Space
Cooling 
Central Air
Heating 
Forced AirNatural Gas
Laundry Features 
Other
BathFull 
Dimensions - 7 X 7
Bedroom 
Dimensions - 10 X 12
Dining Room 
Dimensions - 13 X 10
Kitchen 
Dimensions - 10 X 11
Living Room 
Dimensions - 13 X 14
Master Bedroom 
Dimensions - 10 X 13
ThreeSeasonRoom 
Dimensions - 17 X 7
Save
Ask
Tour
Hide
Share
Exterior Features
Construction Details 
Vinyl Siding
Fencing 
Back Yard
Other Structures 
Shed(s)
Patio And Porch 
DeckEnclosedPorch
Pool Features 
Above GroundOutdoor Pool
Community Features
MLS Area 
Area08141GrandBlancTwp
School District 
GrandBlanc
Financing Terms Available 
CashConventionalFHAVA Loan
Building Access 
GroundLevelwSteps
Roads 
Paved
Schools
School District
GrandBlanc
Elementary School
Unknown
Middle School
Unknown
High School
Unknown
Listing courtesy of KW Realty Livingston: mluce@lovehomesteam.com


IDX provided courtesy of Realcomp II Ltd. via RealcompIILtd. Copyright © 2026 Realcomp II Ltd. Shareholders.

IDX information is provided exclusively for consumers' personal, non-commercial use and may not be used for any purpose other than to identify prospective properties consumers may be interested in purchasing and that the data is deemed reliable but not guaranteed accurate by the MLS.

Neighborhood & Commute
Source: Walkscore
Disclosure: Community information and market data powered by Constellation Data Labs. Information is deemed reliable but not guaranteed.
Powered by Showcase IDX, a Constellation1 Company
Save
Ask
Tour
Hide
Share

Footer

Mike Galinac

7418 Gateway Park Dr.
Clarkston, MI 48346
(248) 210-7171 Cell
(248) 657-7000 Office
(248) 657-7770 Fax
Contact
  • Email
  • Facebook
  • Instagram
  • Twitter

sitemap   •   admin   •   ©2026 All Rights Reserved  •  Real Estate Website Design by IDXCentral.com