• Skip to primary navigation
  • Skip to main content
  • Skip to footer
agent photo
Mike Galinac
Broker/Realtor®
(248) 210-7171
7418 Gateway Park Dr.
Clarkston, MI 48346
(248) 657-7000 Office
  • Search
    • Search All Listings
    • 1-Click Searches
    • Featured Listings
    • Login / Sign Up
  • Featured Listings
  • Buyers
    • Buyers
    • Home Buying Tips
  • Sellers
    • What’s My Home Worth?
    • Home Selling Tips
  • Blog
  • About
    • About Us
    • Our Agents
    • Testimonials
  • Videos
  • Contact
Search
Dashboard
Listings
Searches
Sign in / Sign up
Save
Ask
Tour
Hide
Share
$124,900
12 Days On Site

16235 Terrace Village Drive
Taylor City, MI 48180

For Sale|Condominium|Active
2
Beds
2
Total Baths
1
Full Bath
1
Partial Bath
1,086
SqFt
$115
/SqFt
1970
Built
Subdivision:
REPLAT 3 OF WAYNE COUNTY CONDO SUB PLAN 554
County:
Wayne
Call Now: (248) 210-7171
Is this the listing for you? We can help make it yours.
(248) 210-7171
16235 Terrace Village Drive16235 Terrace Village Drive16235 Terrace Village Drive16235 Terrace Village Drive
Save
Ask
Tour
Hide
Share

Mortgage Calculator

Monthly Payment (Est.)

Enter an interest rate to see your estimated monthly payment.
Calculator powered by Showcase IDX, a Constellation1 Company. Copyright ©2026 Information is deemed reliable but not guaranteed.
Photos
Map
Nearby Listings

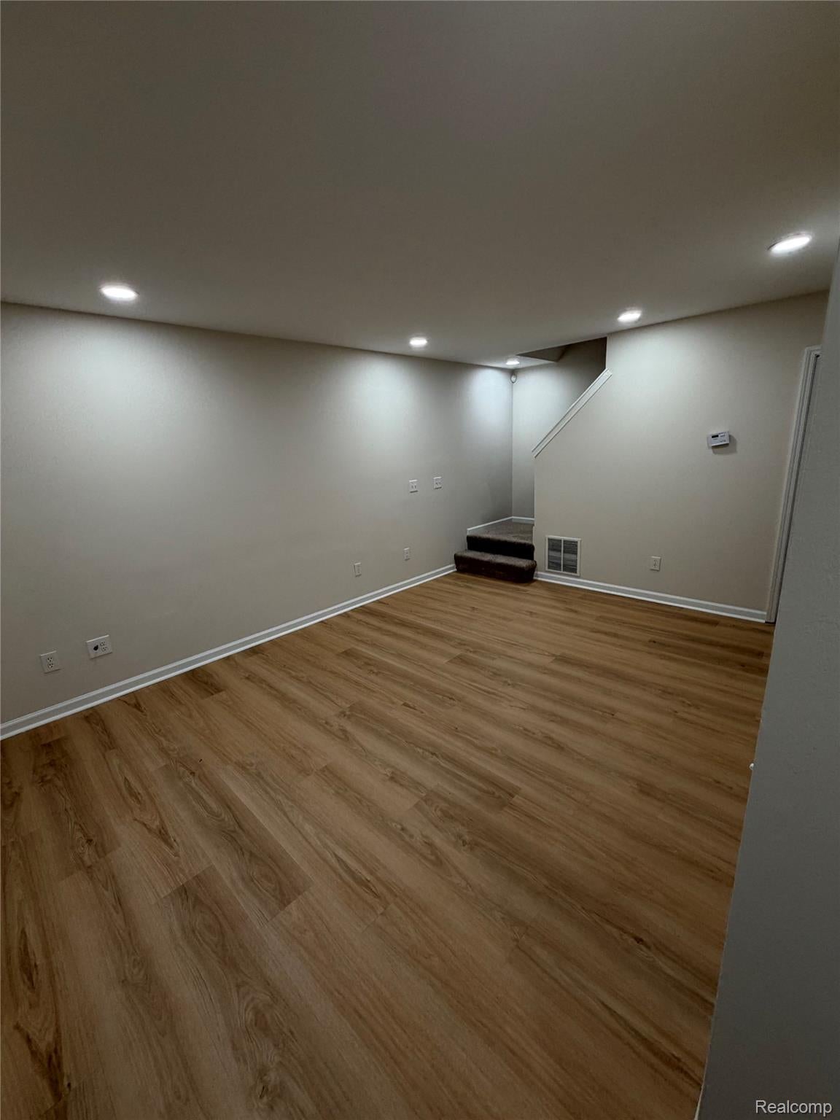
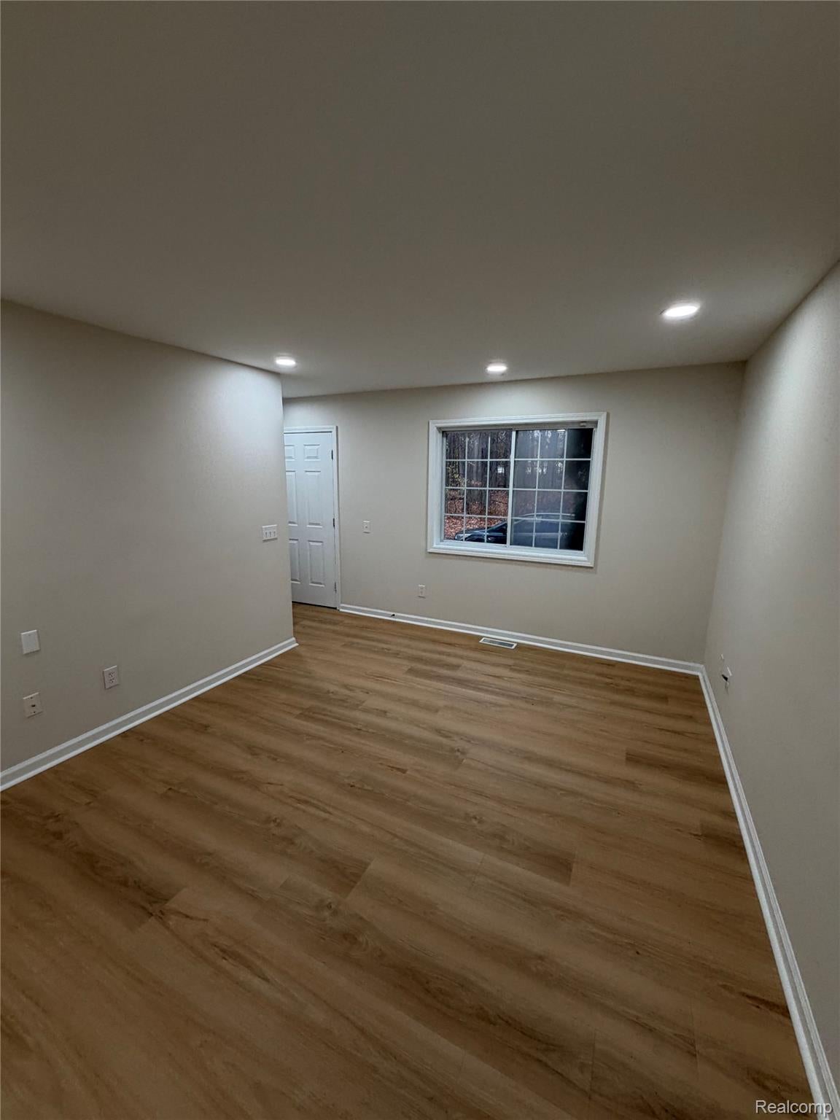
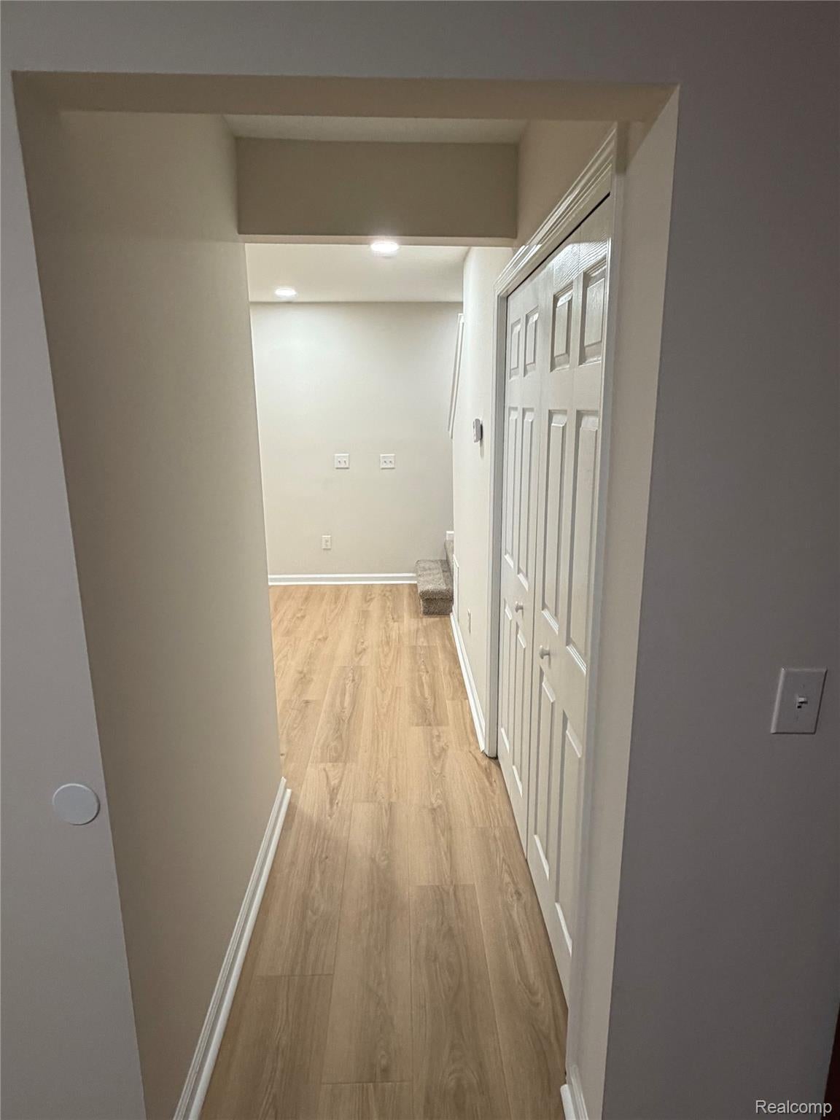
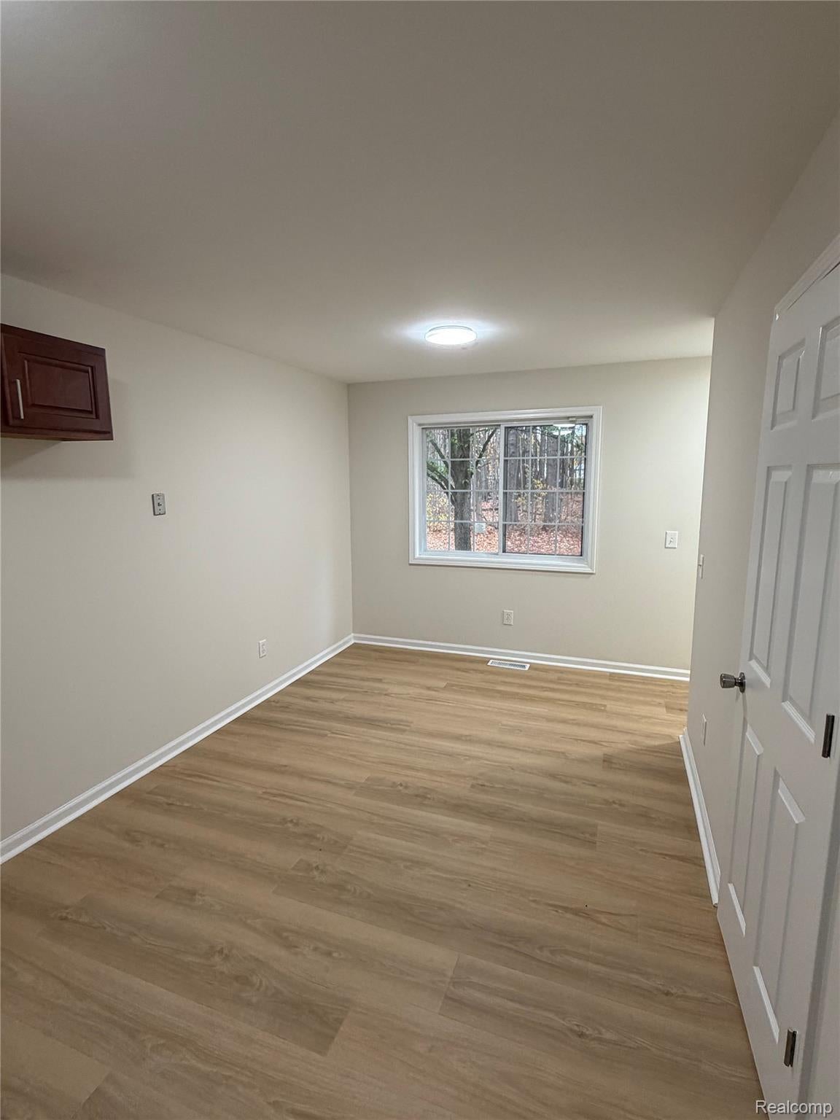
Welcome to 16235 Terrace Village Dr. This turn-key 2 bed, 1.5 bath condo sits in a smaller, charming complex surrounded by mature trees that provide a sense of peace and tranquility throughout the community. This updated end unit is perfect for first time homebuyers, anyone looking to downsize or are prioritizing low maintenance living. Upon entering you are greeted with durable LVP that runs throughout the first floor and a neutral color palette throughout the entire home. The kitchen features new quartz countertops and new stainless steel appliances. The first floor also has a convenient half bath and upstairs is where you'll find 2 good size bedrooms with new carpet and a full bath with updated flooring. A brand new furnace has also been installed for your peace of mind. Don't miss the opportunity to call this home and schedule your showing today! The $300 monthly HOA fee includes: Water, Trash, Grounds Maintenance, Snow Removal, Sewer and a Storage Unit. BTVAI.

Save
Ask
Tour
Hide
Share
Listing Snapshot
Price 
$124,900
Days On Site 
12 Days
Bedrooms 
2
Inside Area (SqFt) 
1,086 sqft
Total Baths 
2
Full Baths 
1
Partial Baths 
1
Lot Size 
N/A
Year Built 
1970
MLS Number 
20261089444
Status 
Active
Property Tax 
$1,806
HOA/Condo/Coop Fees 
$300 monthly
Sq Ft Source 
N/A
Friends & Family
React
Comment
Invite
No Comments Yet

Did you know? You can invite friends and family to your search. They can join your search, rate and discuss listings with you.

What's This?
Private
Recent Activity
2 weeks agoListing updated with changes from the MLS
2 weeks agoListing first seen on site
General Features
Cross Street 
S of Eureka Rd, W of Beech Daly Rd
Disclosures 
Restrictions, Taxes Not Homestead Exempt
Foundation 
Slab
Levels 
Two
Parking 
No GarageCarport
Pets 
Call
Property Sub Type 
Condominium
Sewer 
Public Sewer
SqFt Above 
1086
Style 
EndUnitTownhouse
Water Source 
Public
Interior Features
Heating 
Forced AirNatural Gas
BathFull 
Dimensions - 10 X 6Level - Second
BathLav 
Dimensions - 8 X 5
Bedroom 
Dimensions - 10 X 8Level - Second
Dining Room 
Dimensions - 8 X 7
Family Room 
Dimensions - 12 X 10
Kitchen 
Dimensions - 9 X 7
Master Bedroom 
Dimensions - 12 X 10Level - Second
Save
Ask
Tour
Hide
Share
Exterior Features
Construction Details 
StoneWood Siding
Pool Features 
None
Community Features
Association Fee 
$300.0
Association Fee Frequency 
Monthly
Community Features 
Sidewalks
MLS Area 
Area05131Taylor
School District 
Taylor
Financing Terms Available 
CashConventional
Building Access 
GroundLevelwSteps
Roads 
Paved
Schools
School District
Taylor
Elementary School
Unknown
Middle School
Unknown
High School
Unknown
Listing courtesy of KW Professionals: meganleach@kw.com


IDX provided courtesy of Realcomp II Ltd. via RealcompIILtd. Copyright © 2026 Realcomp II Ltd. Shareholders.

IDX information is provided exclusively for consumers' personal, non-commercial use and may not be used for any purpose other than to identify prospective properties consumers may be interested in purchasing and that the data is deemed reliable but not guaranteed accurate by the MLS.

Neighborhood & Commute
Source: Walkscore
Disclosure: Community information and market data powered by Constellation Data Labs. Information is deemed reliable but not guaranteed.
Powered by Showcase IDX, a Constellation1 Company
Save
Ask
Tour
Hide
Share

Footer

Mike Galinac

7418 Gateway Park Dr.
Clarkston, MI 48346
(248) 210-7171 Cell
(248) 657-7000 Office
(248) 657-7770 Fax
Contact
  • Email
  • Facebook
  • Instagram
  • Twitter

sitemap   •   admin   •   ©2026 All Rights Reserved  •  Real Estate Website Design by IDXCentral.com