
• Skip to primary navigation
  • Skip to main content
  • Skip to footer
agent photo
Mike Galinac
Broker/Realtor®
(248) 210-7171
7418 Gateway Park Dr.
Clarkston, MI 48346
(248) 657-7000 Office
  • Search
    • Search All Listings
    • 1-Click Searches
    • Featured Listings
    • Login / Sign Up
  • Featured Listings
  • Buyers
    • Buyers
    • Home Buying Tips
  • Sellers
    • What’s My Home Worth?
    • Home Selling Tips
  • Blog
  • About
    • About Us
    • Our Agents
    • Testimonials
  • Videos
  • Contact
Search
Dashboard
Listings
Searches
Sign in / Sign up
Save
Ask
Tour
Hide
Share
$205,000
New Listing

28 E Iroquois Road
Pontiac City, MI 48341

For Sale|Single Family Residence|Active
3
Beds
2
Total Baths
2
Full Baths
2,005
SqFt
$102
/SqFt
1939
Built
Subdivision:
SEMINOLE HILLS
County:
Oakland
Call Now: (248) 210-7171
Is this the listing for you? We can help make it yours.
(248) 210-7171
28 E Iroquois Road28 E Iroquois Road28 E Iroquois Road28 E Iroquois Road
Save
Ask
Tour
Hide
Share

Mortgage Calculator

Monthly Payment (Est.)

Enter an interest rate to see your estimated monthly payment.
Calculator powered by Showcase IDX, a Constellation1 Company. Copyright ©2026 Information is deemed reliable but not guaranteed.
Photos
Map
Nearby Listings

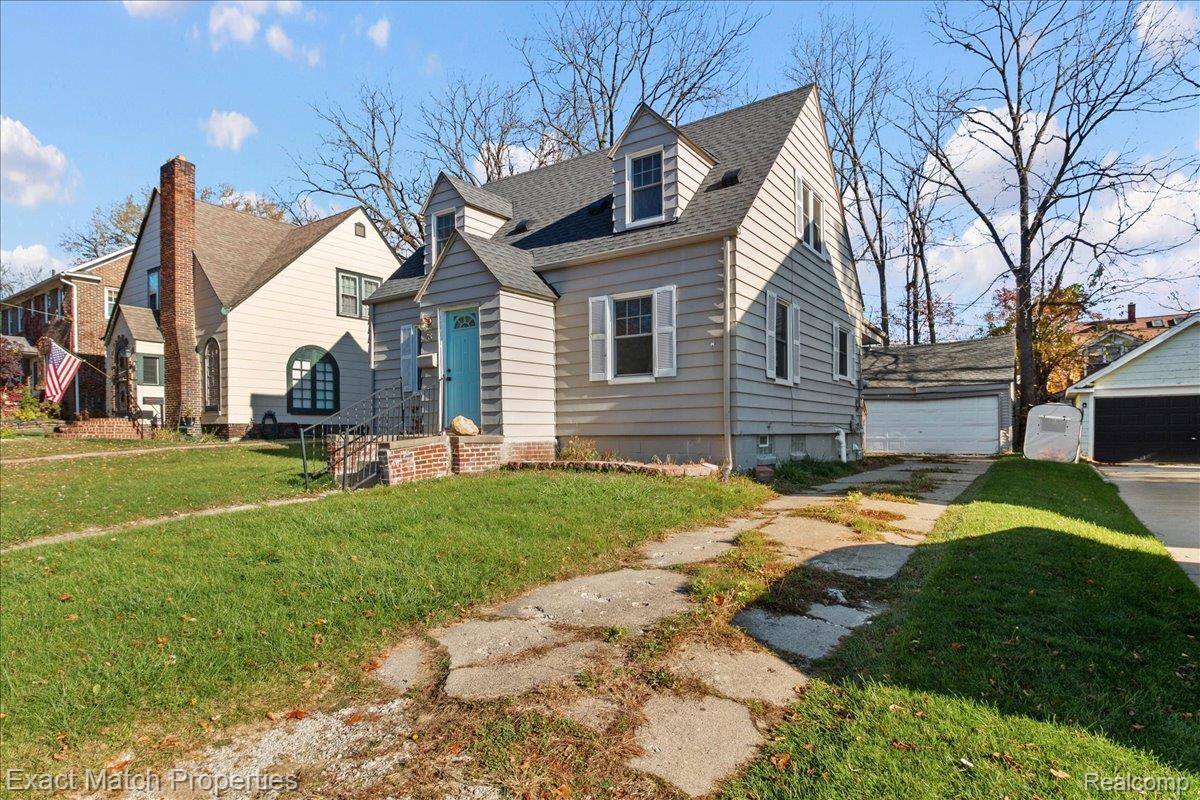
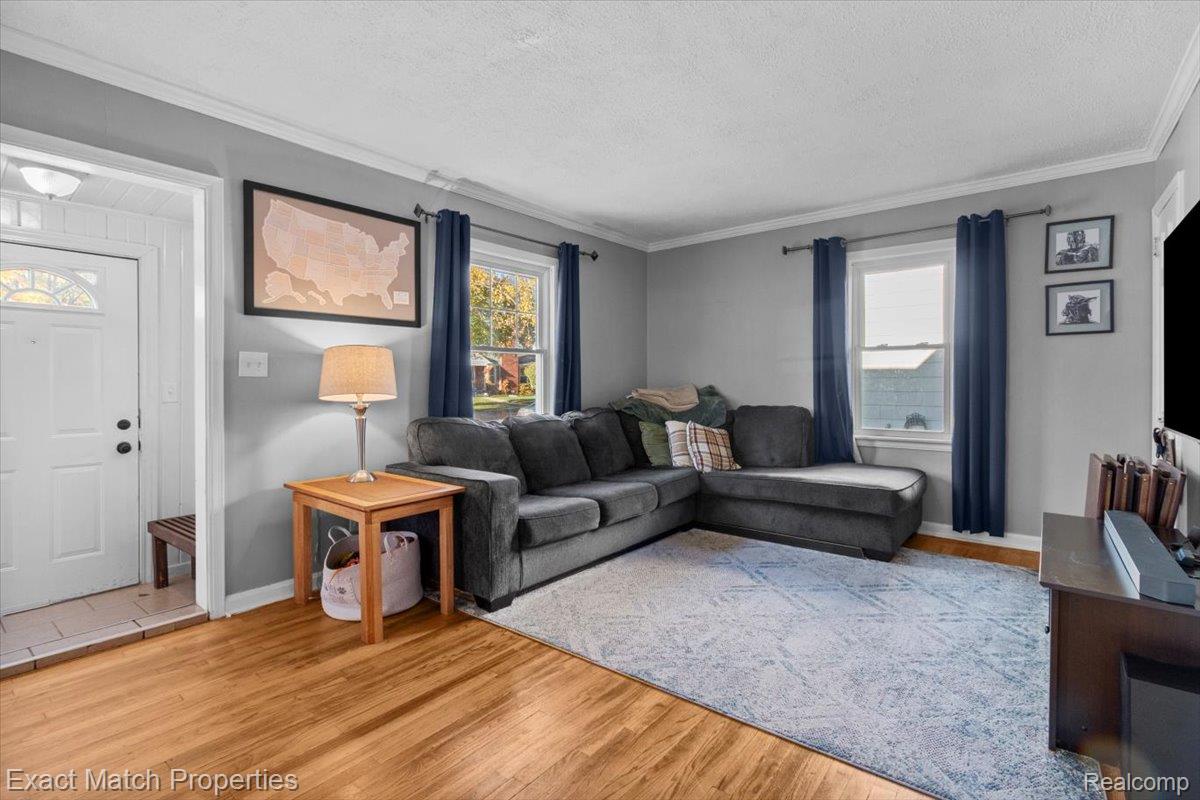
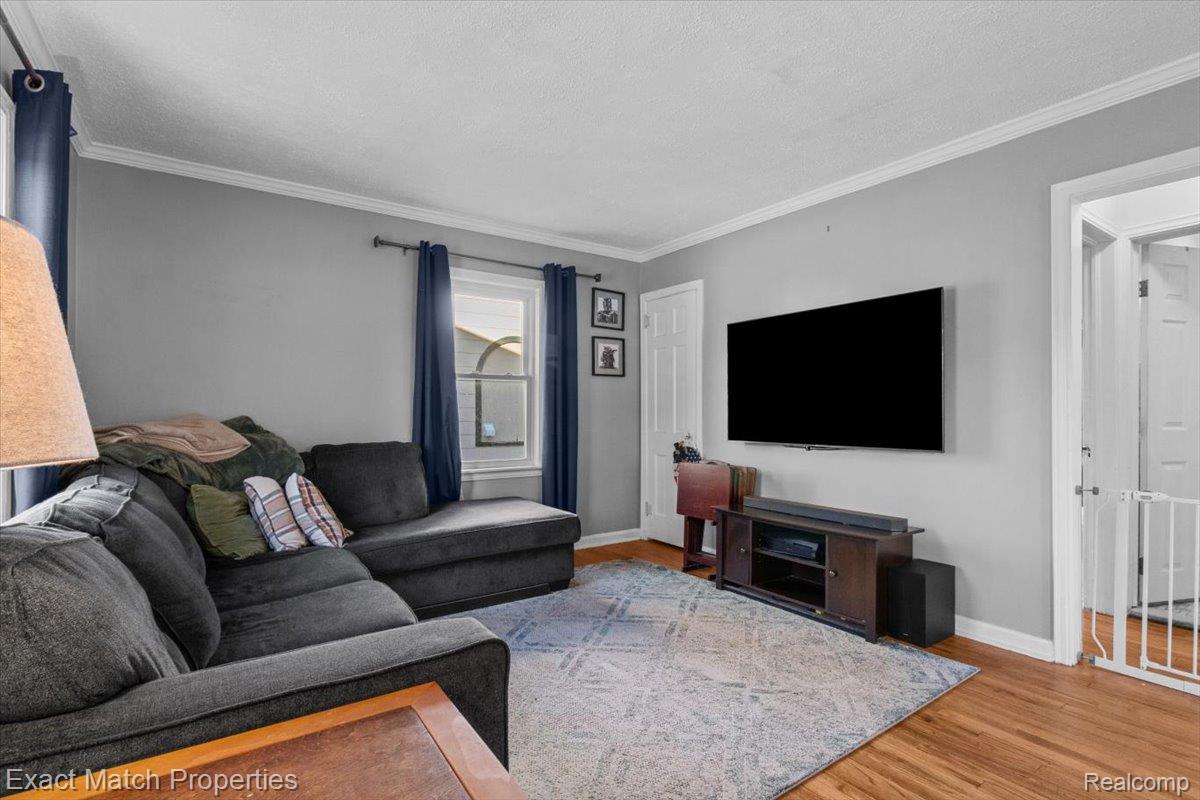
Welcome home! This traditional colonial is the perfect mix of historic charm and modern updates. Located in the highly desirable Seminole Hills historic district, you'll find anything you're looking for just a few minutes away. Easy access to Telegraph, Woodward, and M-59 for daily shopping and commutes, and the Clinton River trail within walking distance for weekend strolls or bike rides. Inside the home, you'll find historic charm, with built-in cabinets in the dining room, dormers in both upstairs bedrooms, a wood burning fireplace in the back, crown moulding in the living and dining room, and beautiful hardwood floors throughout most of the house. All this, paired with essential modern updates, ensure you won't have to lift a finger to make this house your home - NEW roof (2020) NEW washer and dryer (2020) NEW furnace (2022) NEW sump pump and French drain system in the basement (2023) NEW hot water heater (2023) NEW windows throughout the entire house (2023) NEW remodeled bathroom, including a custom-tiled shower (2024) NEW partially finished basement, including 20 amp electrical, ideal for a workshop. The adjoining basement room has been insulated and drywalled, just waiting for your personal touches! (2026) With two full bathrooms, a generous-sized main bedroom, two living areas, and a basement big enough for storage and a workshop, home gym, or home office there's plenty of room to grow. The remaining bedrooms, one on the ground floor and one upstairs, are perfect for a kid's room or home office. The updated kitchen features beautiful open shelving and a functional layout, with a newer dishwasher and hookups for a natural gas range. A new microwave and garbage disposal are also included! Around the back, a detached two-car garage and cozy deck round out the semi-private and shady backyard space, perfect for entertaining. Don't sleep on the opportunity to snatch up this move-in ready home, schedule a showing today!

Save
Ask
Tour
Hide
Share
Listing Snapshot
Price 
$205,000
Days On Site 
0 Days
Bedrooms 
3
Inside Area (SqFt) 
2,005 sqft
Total Baths 
2
Full Baths 
2
Partial Baths 
N/A
Lot Size 
0.15 Acres
Year Built 
1939
MLS Number 
20261091500
Status 
Active
Property Tax 
$2,294
HOA/Condo/Coop Fees 
N/A
Sq Ft Source 
Public Records
Friends & Family
React
Invite
Recent Activity
4 hours agoStatus changed to Active
4 hours agoListing updated with changes from the MLS
21 hours agoListing first seen on site
General Features
Acres 
0.15
Cross Street 
ORCHARD LAKE AND VOORHEIS
Disclosures 
Taxes Homestead Exempt
Foundation 
Block
Garage 
Yes
Garage Spaces 
2
Levels 
Two
Parking 
Detached
Pets 
Yes
Property Sub Type 
Single Family Residence
Sewer 
Public Sewer
Special Circumstances 
Standard
SqFt Above 
1505
SqFt Below 
500
Style 
Colonial
Utilities 
Cable Available
Water Source 
Public
Interior Features
Appliances 
Gas Water HeaterDishwasherDisposalDryerFree-Standing RefrigeratorMicrowaveWasher
Basement 
Partially Finished
Cooling 
Ceiling Fan(s)Central Air
Electric 
Circuit Breakers220 Volts
Fireplace 
Yes
Fireplace Features 
Family RoomWood Burning
Furnished 
Unfurnished
Heating 
Forced AirNatural Gas
Interior 
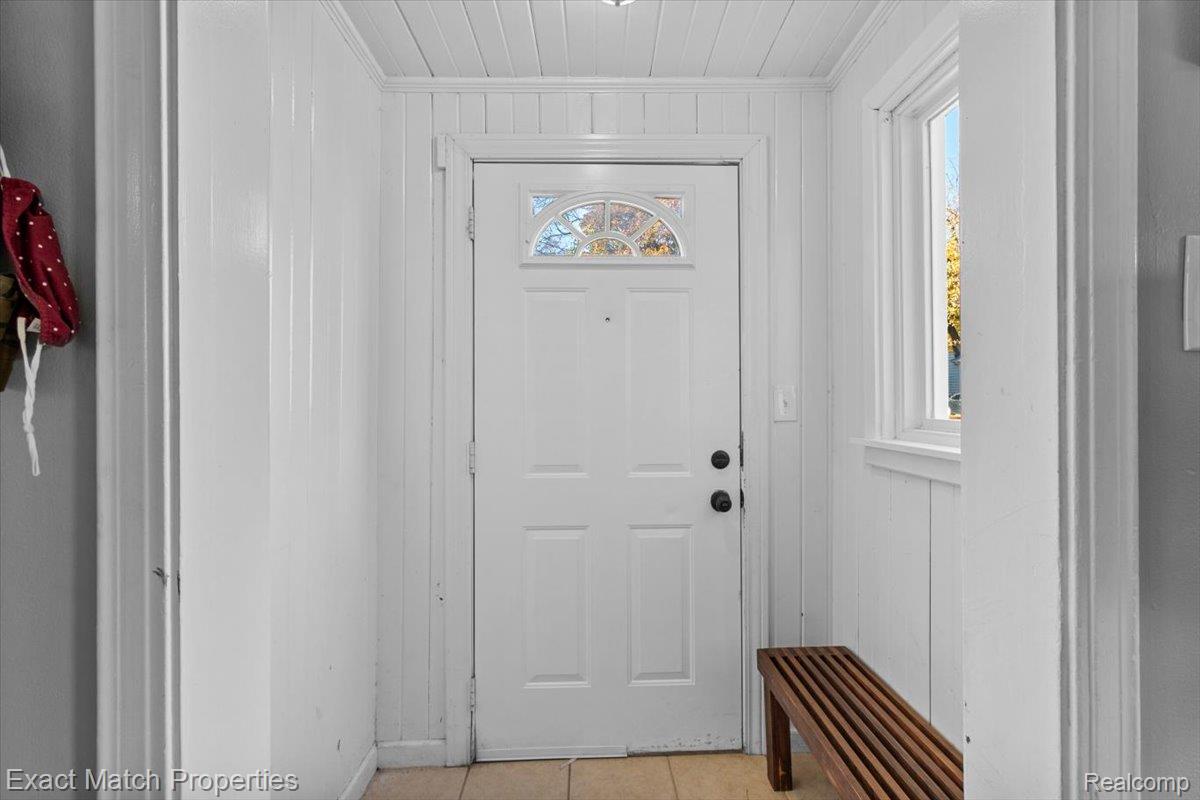
Entrance Foyer
Laundry Features 
Electric Dryer HookupGas Dryer HookupLaundry RoomWasher Hookup
BathFull 
Dimensions - 7 X 5Level - Second
Bedroom 
Dimensions - 10 X 9
Dining Room 
Dimensions - 11 X 9
Family Room 
Dimensions - 20 X 11
Kitchen 
Dimensions - 11 X 7
Laundry 
Dimensions - 12 X 8Level - Basement
Living Room 
Dimensions - 17 X 12
Master Bedroom 
Dimensions - 13 X 12Level - Second
Save
Ask
Tour
Hide
Share
Exterior Features
Construction Details 
Aluminum Siding
Exterior 
Lighting
Fencing 
Back Yard
Patio And Porch 
DeckPorch
Pool Features 
None
Roof 
Asphalt
Community Features
Community Features 
Sidewalks
MLS Area 
Area02142Pontiac
School District 
Pontiac
Financing Terms Available 
CashConventional
Building Access 
GroundLevelwSteps
Roads 
Paved
Schools
School District
Pontiac
Elementary School
Unknown
Middle School
Unknown
High School
Unknown
Listing courtesy of Exact Match Properties: moorehomesforyou@gmail.com


IDX provided courtesy of Realcomp II Ltd. via RealcompIILtd. Copyright © 2026 Realcomp II Ltd. Shareholders.

IDX information is provided exclusively for consumers' personal, non-commercial use and may not be used for any purpose other than to identify prospective properties consumers may be interested in purchasing and that the data is deemed reliable but not guaranteed accurate by the MLS.

Neighborhood & Commute
Source: Walkscore
Disclosure: Community information and market data powered by Constellation Data Labs. Information is deemed reliable but not guaranteed.
Powered by Showcase IDX, a Constellation1 Company
Save
Ask
Tour
Hide
Share

Footer

Mike Galinac

7418 Gateway Park Dr.
Clarkston, MI 48346
(248) 210-7171 Cell
(248) 657-7000 Office
(248) 657-7770 Fax
Contact
  • Email
  • Facebook
  • Instagram
  • Twitter

sitemap   •   admin   •   ©2026 All Rights Reserved  •  Real Estate Website Design by IDXCentral.com