• Skip to primary navigation
  • Skip to main content
  • Skip to footer
agent photo
Mike Galinac
Broker/Realtor®
(248) 210-7171
7418 Gateway Park Dr.
Clarkston, MI 48346
(248) 657-7000 Office
  • Search
    • Search All Listings
    • 1-Click Searches
    • Featured Listings
    • Login / Sign Up
  • Featured Listings
  • Buyers
    • Buyers
    • Home Buying Tips
  • Sellers
    • What’s My Home Worth?
    • Home Selling Tips
  • Blog
  • About
    • About Us
    • Our Agents
    • Testimonials
  • Videos
  • Contact
Search
Dashboard
Listings
Searches
Sign in / Sign up
Save
Ask
Tour
Hide
Share
$1,199,000
7 Days On Site

10890 Hillway Drive
White Lake Charter Township, MI 48386
For Sale|Single Family Residence|Active
4
Beds
5
Total Baths
5
Full Baths
3,480
SqFt
$345
/SqFt
1938
Built
Subdivision:
OAK RIDGE PARK
County:
Oakland
Call Now: (248) 210-7171
Is this the listing for you? We can help make it yours.
(248) 210-7171
10890 Hillway Drive10890 Hillway Drive10890 Hillway Drive10890 Hillway Drive
Save
Ask
Tour
Hide
Share

Mortgage Calculator

Monthly Payment (Est.)

Enter an interest rate to see your estimated monthly payment.
Calculator powered by Showcase IDX, a Constellation1 Company. Copyright ©2026 Information is deemed reliable but not guaranteed.
Photos
Map
Nearby Listings
Virtual Tour

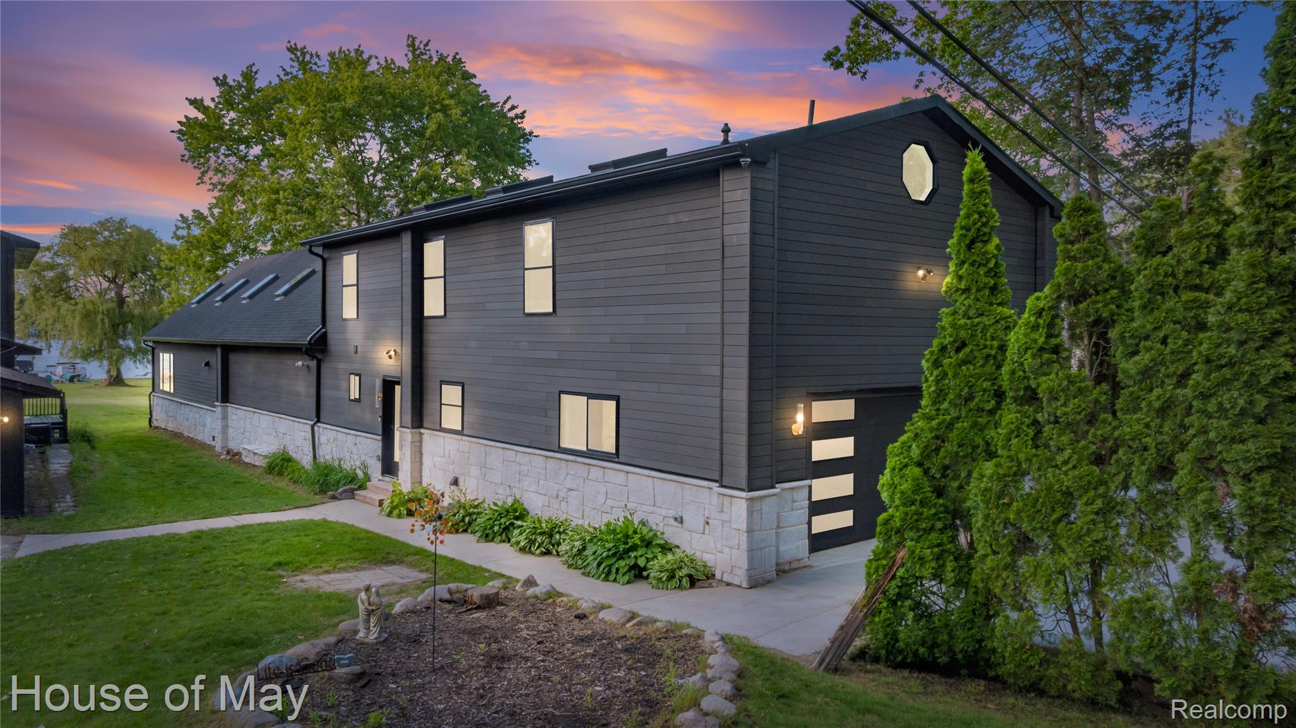
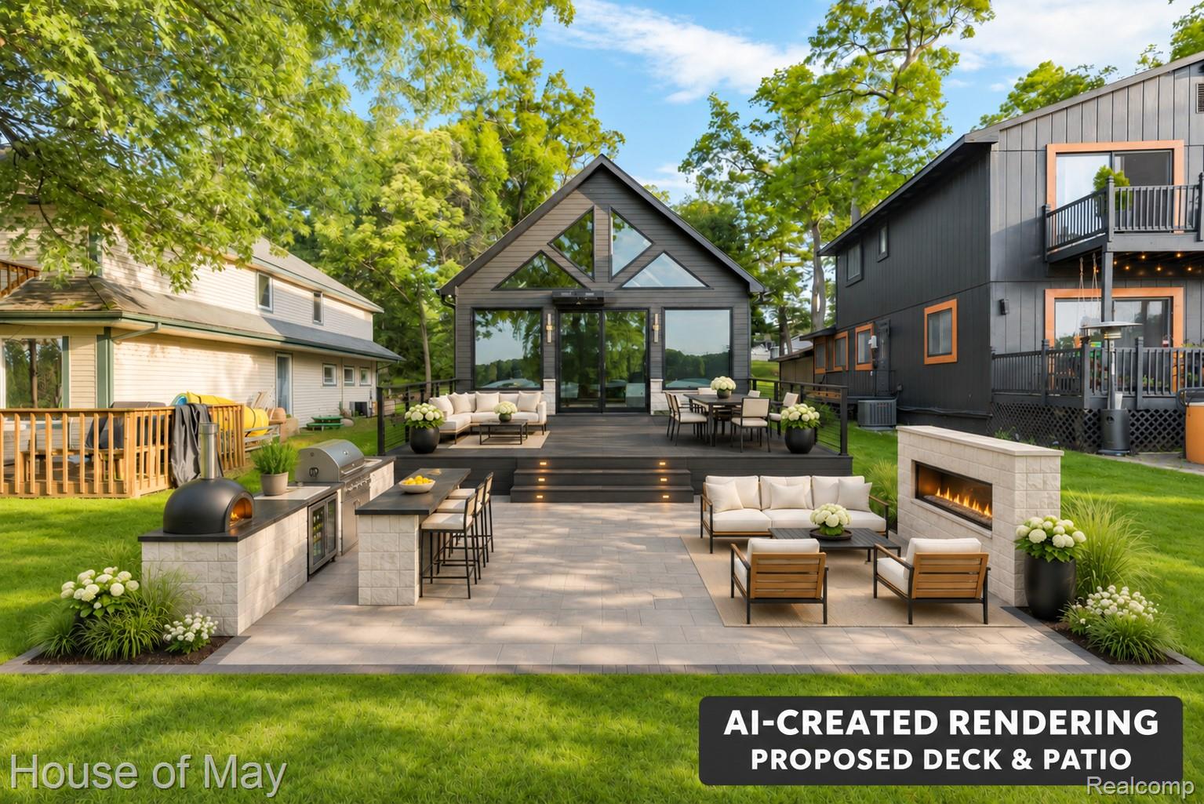
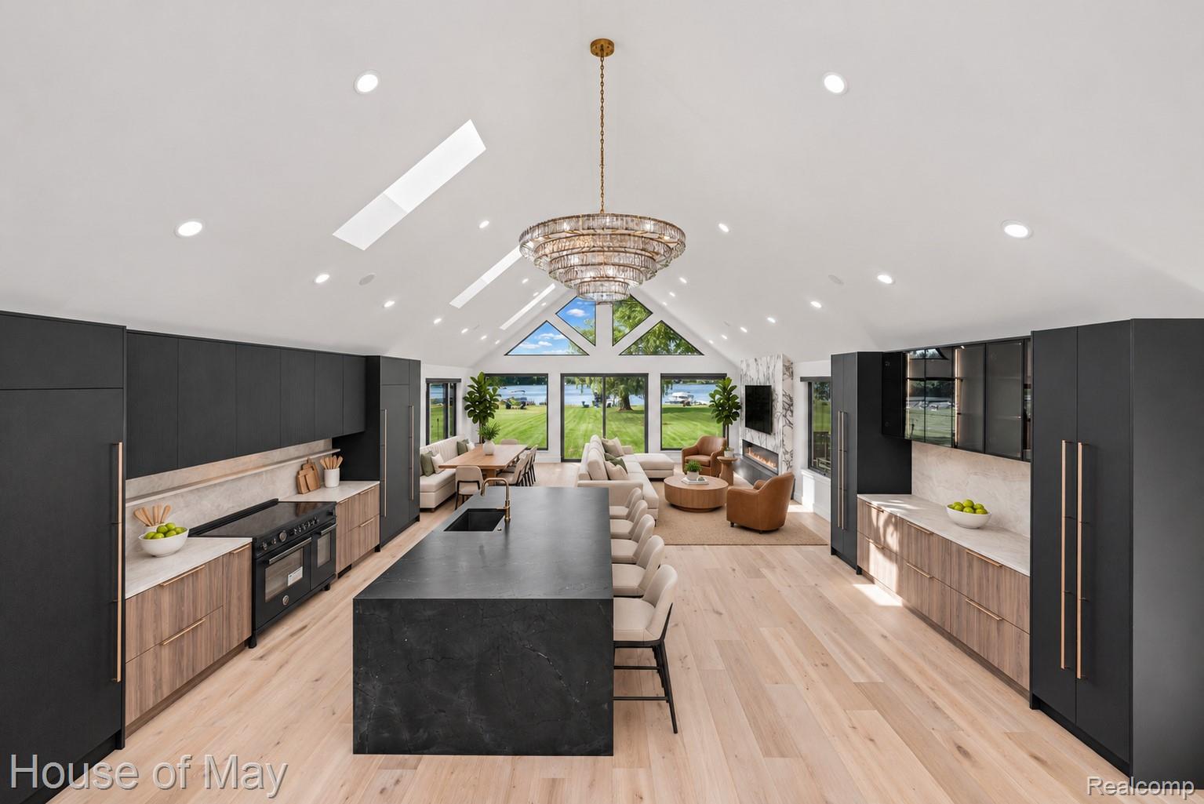
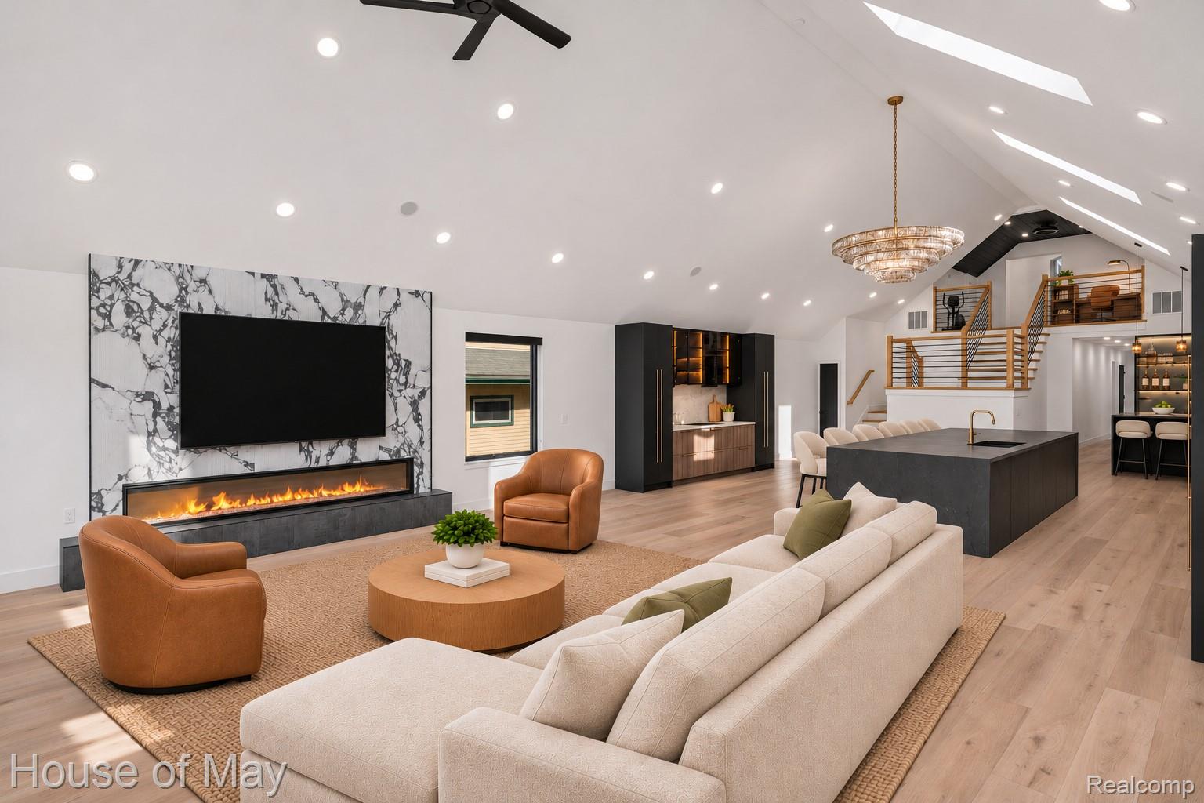
Reconstructed & expanded in 2026, this luxury A-frame brings exceptional craftsmanship, high-end materials & designer finishes by InEx Design to the shores of private, all-sports, spring-fed, crystal-clear Sugden Lake. The showstopping chef's kitchen pairs custom cabinetry & an 11-foot brushed quartzite island seating 6+ with premium appliances: a 48" Bertazzoni induction range & separate built-in 36" Dacor refrigerator & freezer columns. The open-concept layout connects the kitchen & great room, with hardwood floors, surround sound & an entertainment bar. All 4 bedrooms are private suites with custom luxury closets & ensuite baths featuring walk-in showers & heated porcelain floors. The first-floor master suite features a fireplace, oversized walk-in closet & makeup station. Delta plumbing fixtures, 5 full baths, laundry on both floors & a wheelchair-accessible first-floor shower add convenience. Quality extends behind the finishes: new roof, 6" gutters, plumbing, dual HVAC, 2 tankless water heaters, Pella windows, skylights, spray foam & interior sound insulation, maintenance-free composite siding, Beauchamp whole-house water treatment with reverse osmosis & a 26 kW whole-house Generac generator. Enjoy smart-home technology, security cameras & both indoor & outdoor EV charging stations. A new 6" reinforced concrete driveway accommodates up to 9 vehicles. Commercial-grade air curtains at lake & garage doors create a powerful air barrier that keeps insects outside, so you can relax & entertain with doors open & fewer unwanted visitors. An 80-foot rolling dock with bench, walk-in beach, sandy swim area & fire pit invite boating, swimming & lakeside evenings. Across the street from Commerce Township. Immediate possession. Watch the property video! Select photos are virtually staged. Bring your vision for a deck, patio or both. AI-generated outdoor rendering is for inspiration only; deck/patio shown do not exist. Agent owned.

Save
Ask
Tour
Hide
Share
Listing Snapshot
Price 
$1,199,000
Days On Site 
7 Days
Bedrooms 
4
Inside Area (SqFt) 
3,480 sqft
Total Baths 
5
Full Baths 
5
Partial Baths 
N/A
Lot Size 
0.37 Acres
Year Built 
1938
MLS Number 
20261091646
Status 
Active
Property Tax 
$9,017
HOA/Condo/Coop Fees 
$3.33 monthly
Sq Ft Source 
N/A
Friends & Family
React
Comment
Invite
No Comments Yet

Did you know? You can invite friends and family to your search. They can join your search, rate and discuss listings with you.

What's This?
Private
Recent Activity
7 days agoStatus changed to Active
7 days agoListing updated with changes from the MLS
a week agoListing first seen on site
General Features
Acres 
0.37
Attached Garage 
Yes
Cross Street 
Bogie Lake / Cooley Lake
Disclosures 
Exclusions Do Not Exist, No Restrictions, Taxes Homestead Exempt
Garage 
Yes
Garage Spaces 
2
Green Energy Efficient 
Insulation
Levels 
Two
Parking 
AttachedElectric Vehicle Charging Station(s)DrivewayGarage Faces FrontGarage Door Opener
Pets 
Yes
Property Sub Type 
Single Family Residence
Security 
Carbon Monoxide Detector(s)Closed Circuit Camera(s)Smoke Detector(s)
Sewer 
Public Sewer
SqFt Above 
3480
Style 
AFrame
Utilities 
Cable AvailableUnderground Utilities
Water Source 
PrivateWell
Interior Features
Appliances 
RefrigeratorCooktopOvenBuilt-In Electric RangeBuilt-In FreezerBuilt-In RefrigeratorBar FridgeDishwasherDisposalDouble OvenDryerExhaust FanENERGY STAR Qualified DryerENERGY STAR Qualified DishwasherENERGY STAR Qualified FreezerENERGY STAR Qualified RefrigeratorENERGY STAR Qualified WasherHumidifierInduction CooktopMicrowaveSelf Cleaning OvenVented Exhaust FanWasherWater Purifier OwnedWine RefrigeratorWater Softener Owned
Basement 
Crawl SpaceSump Pump
Fireplace 
Yes
Fireplace Features 
ElectricGreat RoomMaster Bedroom
Heating 
Exhaust FanForced AirNatural GasENERGY STAR Qualified Equipment
Interior 
High Speed InternetWet BarSmart Thermostat
Laundry Features 
Gas Dryer HookupLaundry RoomWasher Hookup
Window Features 
ENERGY STAR Qualified Windows
BathFull 
Dimensions - 8 X 6Level - Second
Bedroom 
Dimensions - 12 X 13Level - Second
Dining Room 
Dimensions - 26 X 12
Great Room 
Dimensions - 29 X 24
Kitchen 
Dimensions - 24 X 12
Laundry 
Dimensions - 7 X 11
Loft 
Dimensions - 12 X 11Level - Second
Master Bathroom 
Dimensions - 18 X 7
Master Bedroom 
Dimensions - 17 X 19
Other 
Dimensions - 9 X 11
Save
Ask
Tour
Hide
Share
Exterior Features
Construction Details 
OtherStone
Pool Features 
None
Roof 
Asphalt
Waterfront 
Yes
Waterfront Features 
Beach FrontLake FrontWaterfront
Windows/Doors 
ENERGY STAR Qualified Windows
Community Features
Association Fee 
$40.0
Association Fee Frequency 
Annually
MLS Area 
Area02121WhiteLakeTwp
School District 
HuronValley
Financing Terms Available 
CashConventional
Building Access 
GroundLevelwSteps
Roads 
Dirt
Schools
School District
HuronValley
Elementary School
Unknown
Middle School
Unknown
High School
Unknown
Listing courtesy of House Of May: Sid@SidJamil.com


IDX provided courtesy of Realcomp II Ltd. via RealcompIILtd. Copyright © 2026 Realcomp II Ltd. Shareholders.

IDX information is provided exclusively for consumers' personal, non-commercial use and may not be used for any purpose other than to identify prospective properties consumers may be interested in purchasing and that the data is deemed reliable but not guaranteed accurate by the MLS.

Neighborhood & Commute
Source: Walkscore
Disclosure: Community information and market data powered by Constellation Data Labs. Information is deemed reliable but not guaranteed.
Powered by Showcase IDX, a Constellation1 Company
Save
Ask
Tour
Hide
Share

Footer

Mike Galinac

7418 Gateway Park Dr.
Clarkston, MI 48346
(248) 210-7171 Cell
(248) 657-7000 Office
(248) 657-7770 Fax
Contact
  • Email
  • Facebook
  • Instagram
  • Twitter

sitemap   •   admin   •   ©2026 All Rights Reserved  •  Real Estate Website Design by IDXCentral.com