• Skip to primary navigation
  • Skip to main content
  • Skip to footer
agent photo
Mike Galinac
Broker/Realtor®
(248) 210-7171
7418 Gateway Park Dr.
Clarkston, MI 48346
(248) 657-7000 Office
  • Search
    • Search All Listings
    • 1-Click Searches
    • Featured Listings
    • Login / Sign Up
  • Featured Listings
  • Buyers
    • Buyers
    • Home Buying Tips
  • Sellers
    • What’s My Home Worth?
    • Home Selling Tips
  • Blog
  • About
    • About Us
    • Our Agents
    • Testimonials
  • Videos
  • Contact
Search
Dashboard
Listings
Searches
Sign in / Sign up
Save
Ask
Tour
Hide
Share
$425,000
5 Days On Site

6374 Andersonville Road
Waterford Charter Township, MI 48329
For Sale|Single Family Residence|Active
3
Beds
2
Total Baths
2
Full Baths
2,650
SqFt
$160
/SqFt
1942
Built
Subdivision:
WATERFORD ACRES
County:
Oakland
Call Now: (248) 210-7171
Is this the listing for you? We can help make it yours.
(248) 210-7171
6374 Andersonville Road6374 Andersonville Road6374 Andersonville Road6374 Andersonville Road
Save
Ask
Tour
Hide
Share

Mortgage Calculator

Monthly Payment (Est.)

Enter an interest rate to see your estimated monthly payment.
Calculator powered by Showcase IDX, a Constellation1 Company. Copyright ©2026 Information is deemed reliable but not guaranteed.
Photos
Map
Nearby Listings

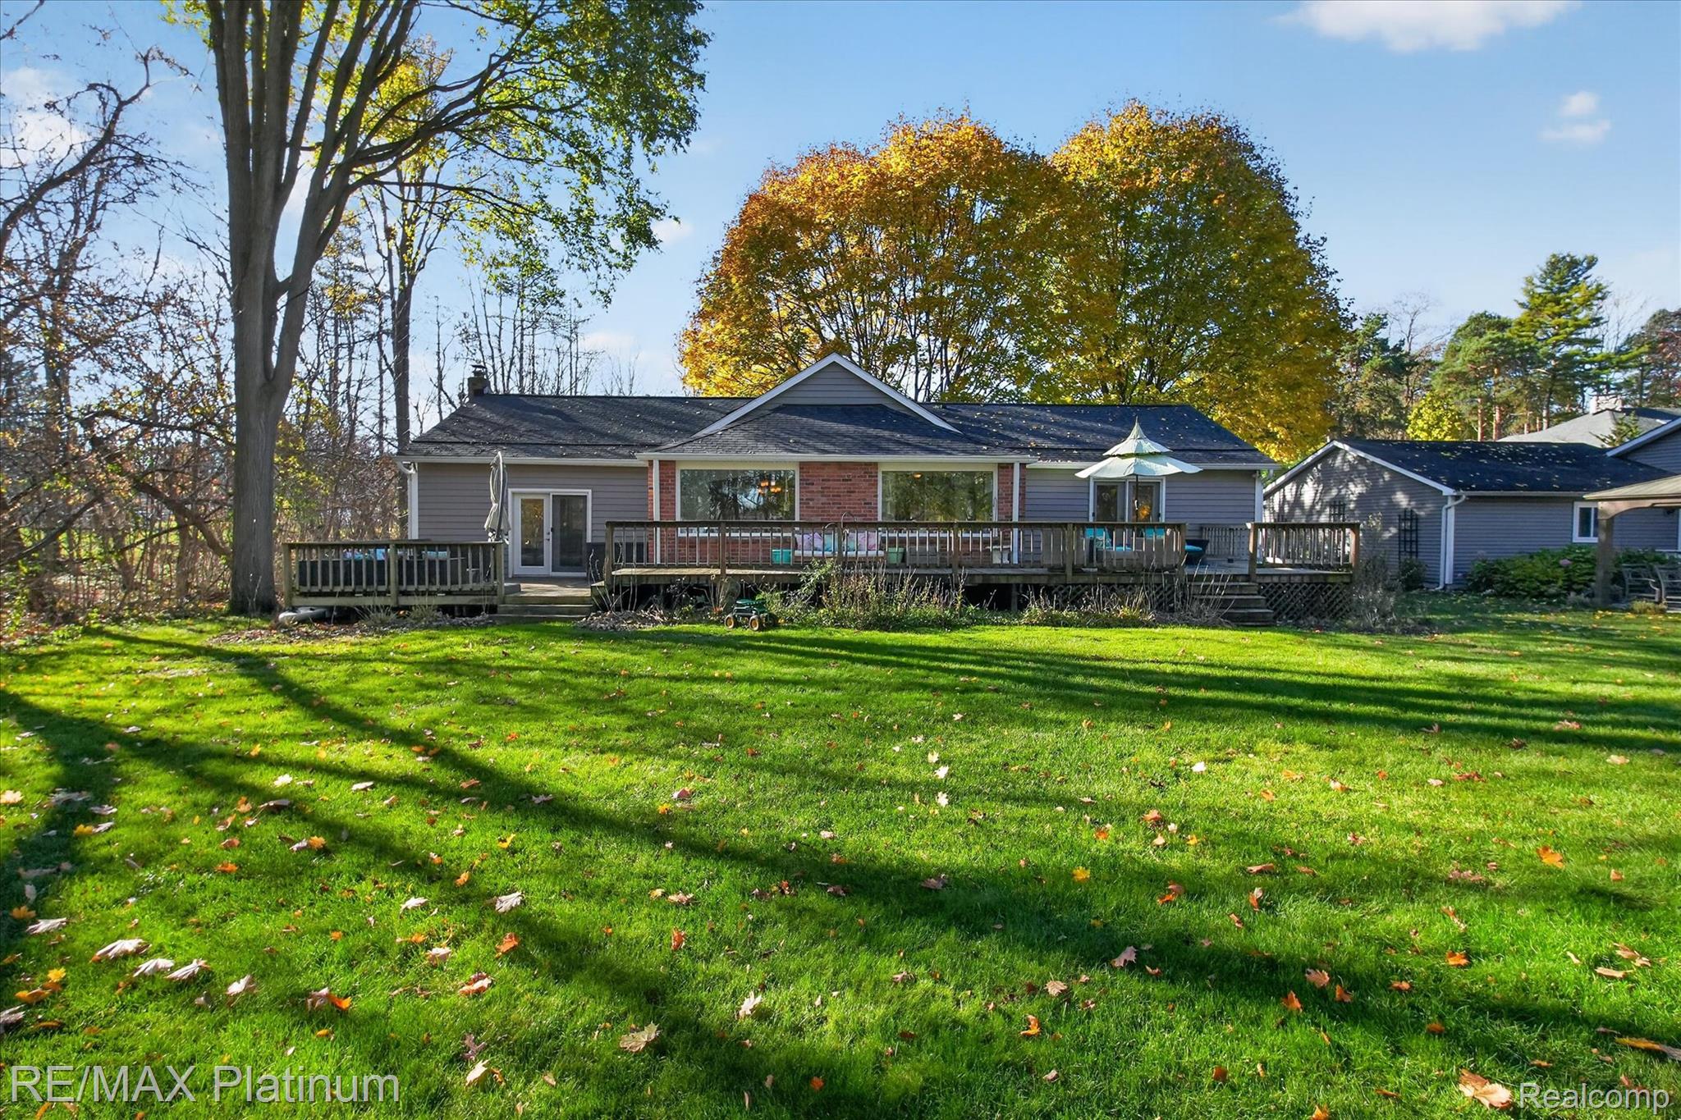
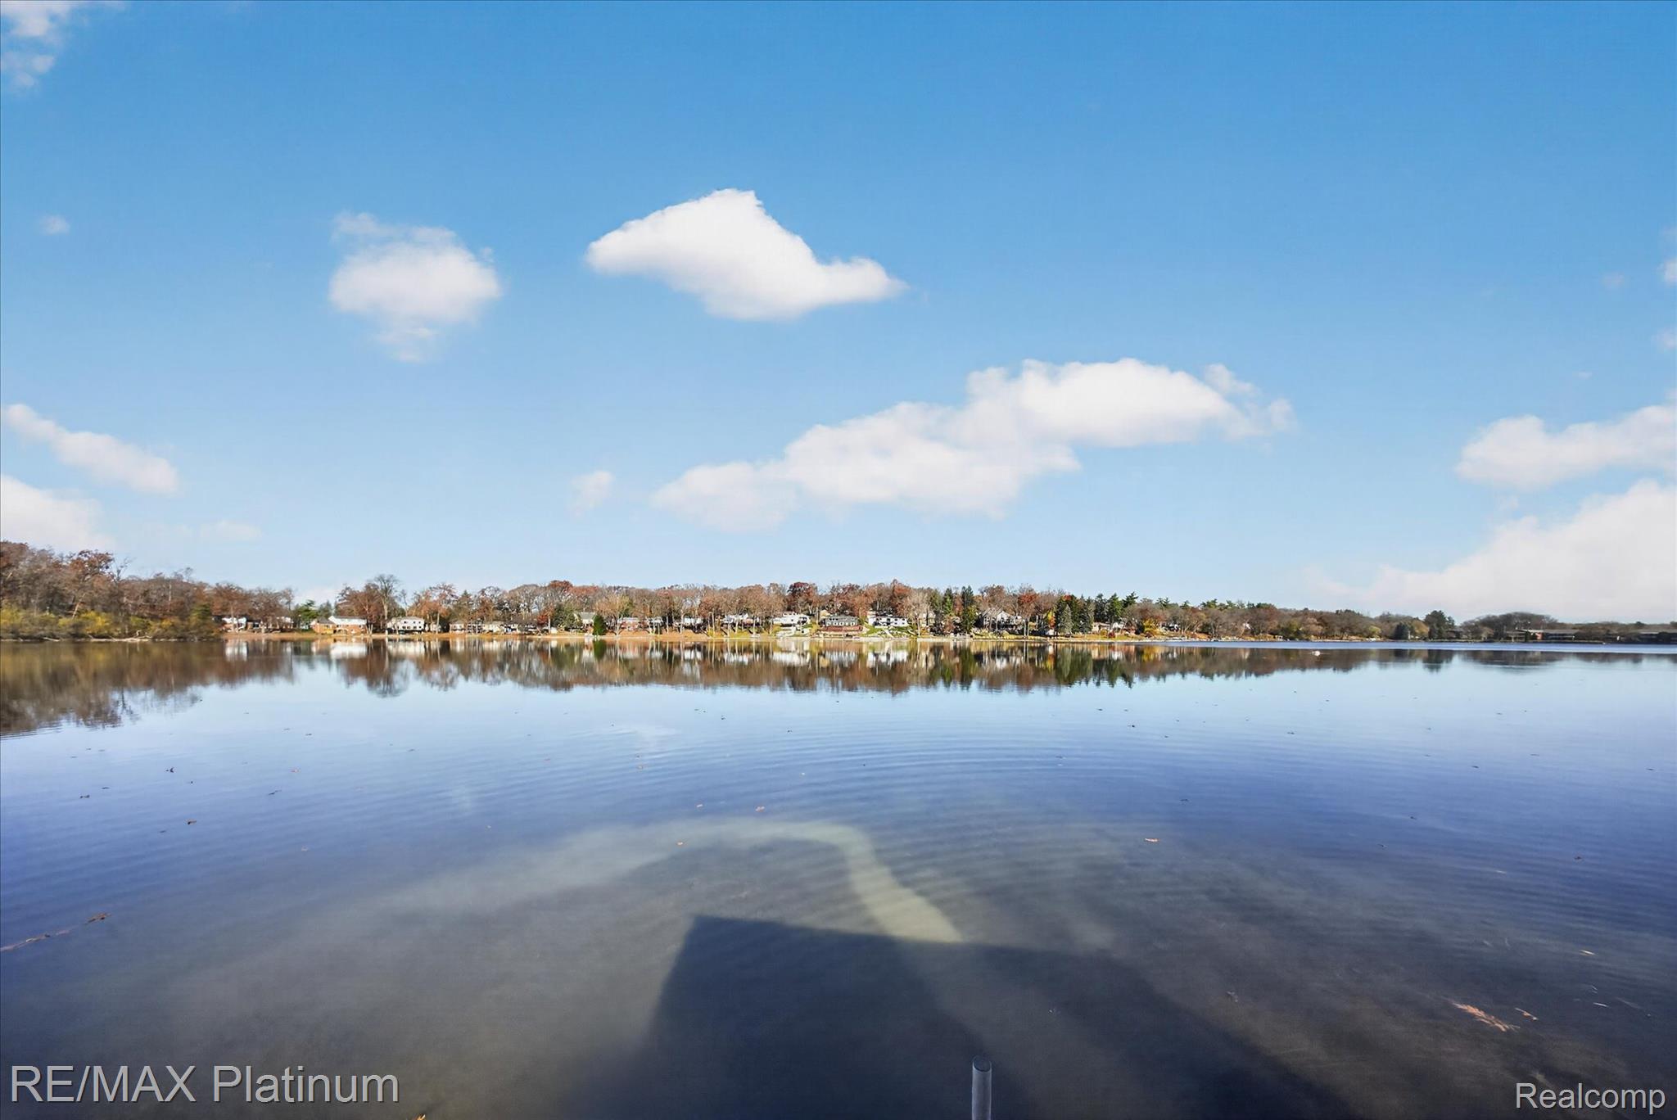
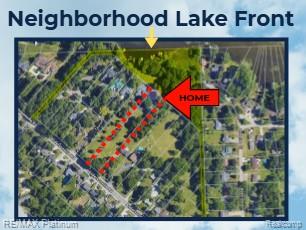
Irie, mon! Welcome to paradise, no passport needed! This Caribbean beach house comes with Van Norman Lake views and all-sport lake access, so bring the boats, the paddleboards and the party. Every inch of this home is dripping with good vibes, and you'll feel them the second you walk in. The giant living and dining rooms have tall ceilings, a roaring fireplace and doors to both the front and back decks. Rum punch on the deck, anyone? And what a deck it is! The full-length deck stretches across the whole house with multiple entertaining areas, each one with water views, so you can lounge, dine and dance the night away with the lake as your backdrop. The sunroom is the front-row seat for swan watching, so grab a cold drink and let island-time roll. The oversized first-floor primary suite has water views and a new French door to the deck, with plenty of room to add your own primary bath. Two more first-floor bedrooms and a finished basement with full bath leave room for the whole crew. Better yet, the strip between the property line and the water's edge is neighborhood community property. That means all the waterfront perks with no upkeep and no waterfront tax bill. Now that's a sweet deal! Close your eyes and you're in Key West with sand between your toes. Hurry, this slice of paradise could be yours before Christmas. Grab your flip-flops and come on home! Home sits on 1.12 acres and is about 500 ft off the road. 2026 New Roof, Siding, Gutters, 2 french doors.

Save
Ask
Tour
Hide
Share
Listing Snapshot
Price 
$425,000
Days On Site 
5 Days
Bedrooms 
3
Inside Area (SqFt) 
2,650 sqft
Total Baths 
2
Full Baths 
2
Partial Baths 
N/A
Lot Size 
1.12 Acres
Year Built 
1942
MLS Number 
20261092229
Status 
Active
Property Tax 
$2,914
HOA/Condo/Coop Fees 
N/A
Sq Ft Source 
Estimated
Friends & Family
React
Comment
Invite
No Comments Yet

Did you know? You can invite friends and family to your search. They can join your search, rate and discuss listings with you.

What's This?
Private
Recent Activity
8 hours agoStatus changed to Active
8 hours agoListing updated with changes from the MLS
5 days agoListing first seen on site
General Features
Acres 
1.12
Cross Street 
Andersonville and Airport Rds
Disclosures 
Restrictions, Taxes Homestead Exempt
Foundation 
Block
Garage 
Yes
Garage Spaces 
2.5
Levels 
One
Parking 
DetachedGarage Door OpenerShared DrivewayGarage Faces Side
Pets 
Cats OKDogs OKYes
Property Sub Type 
Single Family Residence
Sewer 
Public Sewer
Special Circumstances 
Standard
SqFt Above 
2030
SqFt Below 
620
Style 
Ranch
Water Source 
PrivateWell
Interior Features
Appliances 
Gas Water HeaterBuilt-In Electric OvenDishwasherDryerElectric CooktopFree-Standing RefrigeratorMicrowaveWasherWater Softener Owned
Basement 
FinishedFullInterior EntrySump Pump
Cooling 
Ceiling Fan(s)Central Air
Fireplace 
Yes
Fireplace Features 
Living RoomWood Burning
Furnished 
Unfurnished
Heating 
Forced AirNatural Gas
Interior 
High Speed Internet
Laundry Features 
Laundry Room
BathFull 
Dimensions - 10 X 8
Bedroom 
Dimensions - 19 X 11
Dining Room 
Dimensions - 15 X 13
Family Room 
Dimensions - 24 X 9
FlexRoom 
Dimensions - 12 X 9Level - Basement
Kitchen 
Dimensions - 15 X 13
Laundry 
Dimensions - 11 X 10Level - Basement
Living Room 
Dimensions - 27 X 18
Master Bedroom 
Dimensions - 19 X 15
Save
Ask
Tour
Hide
Share
Exterior Features
Construction Details 
Vinyl Siding
Exterior 
Lighting
Lot Features 
LevelNative Plants
Patio And Porch 
Deck
Pool Features 
None
Roof 
Asphalt
View 
Water
Waterfront 
Yes
Waterfront Features 
Beach AccessLake PrivilegesRiver AccessWaterfront
Waterview 
Water
Community Features
MLS Area 
Area02131WaterfordTwp
School District 
Waterford
Financing Terms Available 
CashConventionalFHAVA Loan
Building Access 
GroundLevelwSteps
Roads 
Paved
Schools
School District
Waterford
Elementary School
Unknown
Middle School
Unknown
High School
Unknown
Listing courtesy of RE/MAX Platinum: Jennifer@JenniferAbner.com


IDX provided courtesy of Realcomp II Ltd. via RealcompIILtd. Copyright © 2026 Realcomp II Ltd. Shareholders.

IDX information is provided exclusively for consumers' personal, non-commercial use and may not be used for any purpose other than to identify prospective properties consumers may be interested in purchasing and that the data is deemed reliable but not guaranteed accurate by the MLS.

Neighborhood & Commute
Source: Walkscore
Disclosure: Community information and market data powered by Constellation Data Labs. Information is deemed reliable but not guaranteed.
Powered by Showcase IDX, a Constellation1 Company
Save
Ask
Tour
Hide
Share

Footer

Mike Galinac

7418 Gateway Park Dr.
Clarkston, MI 48346
(248) 210-7171 Cell
(248) 657-7000 Office
(248) 657-7770 Fax
Contact
  • Email
  • Facebook
  • Instagram
  • Twitter

sitemap   •   admin   •   ©2026 All Rights Reserved  •  Real Estate Website Design by IDXCentral.com