• Skip to primary navigation
  • Skip to main content
  • Skip to footer
agent photo
Mike Galinac
Broker/Realtor®
(248) 210-7171
7418 Gateway Park Dr.
Clarkston, MI 48346
(248) 657-7000 Office
  • Search
    • Search All Listings
    • 1-Click Searches
    • Featured Listings
    • Login / Sign Up
  • Featured Listings
  • Buyers
    • Buyers
    • Home Buying Tips
  • Sellers
    • What’s My Home Worth?
    • Home Selling Tips
  • Blog
  • About
    • About Us
    • Our Agents
    • Testimonials
  • Videos
  • Contact
Search
Dashboard
Listings
Searches
Sign in / Sign up
Save
Ask
Tour
Hide
Share
$219,900
5 Days On Site

8256 Fenton Road
Mundy Township, MI 48439

For Sale|Single Family Residence|Active
3
Beds
1
Total Bath
1
Full Bath
1,213
SqFt
$181
/SqFt
1952
Built
County:
Genesee
Call Now: (248) 210-7171
Is this the listing for you? We can help make it yours.
(248) 210-7171
8256 Fenton Road8256 Fenton Road8256 Fenton Road8256 Fenton Road
Save
Ask
Tour
Hide
Share

Mortgage Calculator

Monthly Payment (Est.)

Enter an interest rate to see your estimated monthly payment.
Calculator powered by Showcase IDX, a Constellation1 Company. Copyright ©2026 Information is deemed reliable but not guaranteed.
Photos
Map
Nearby Listings

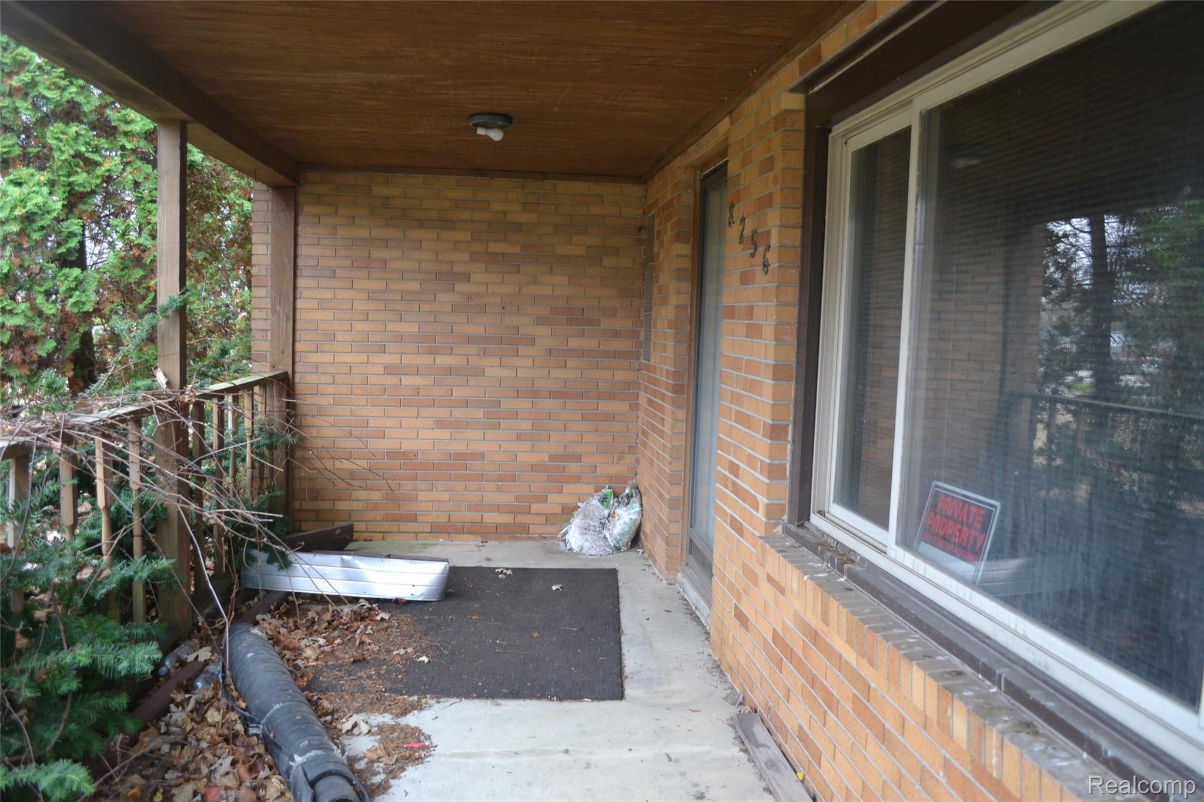
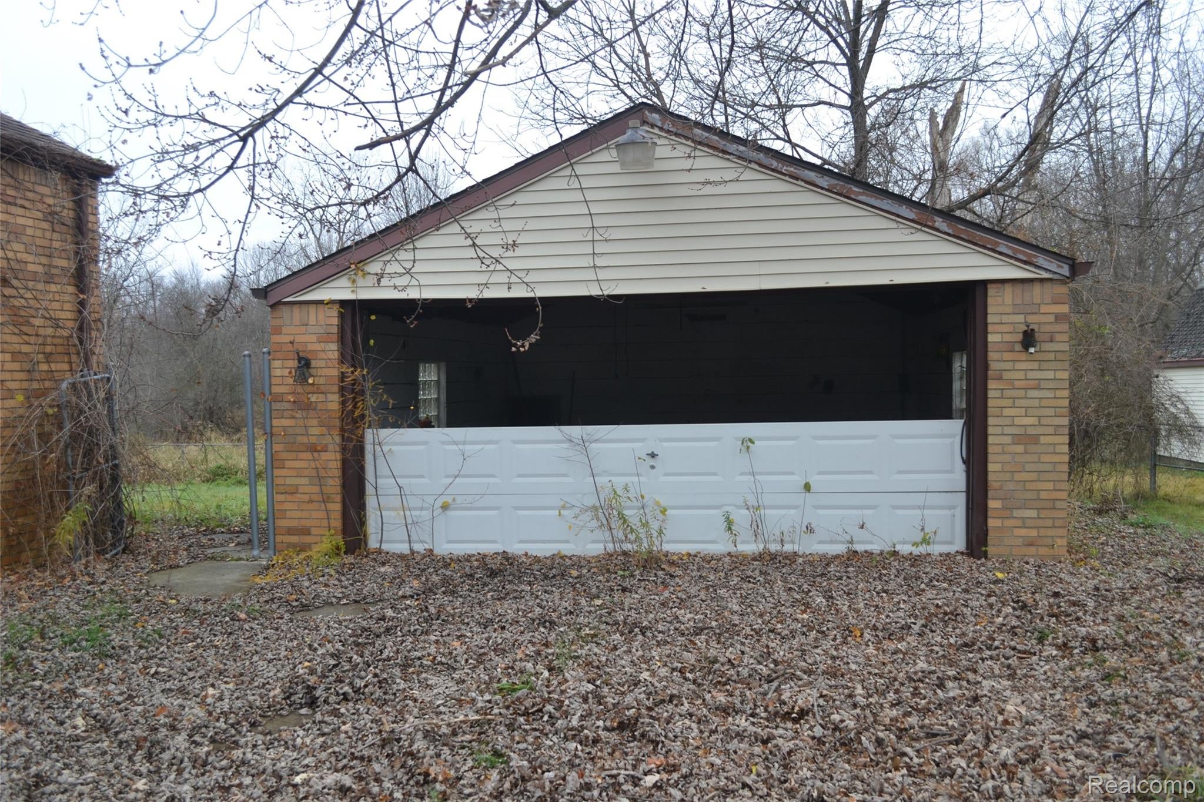
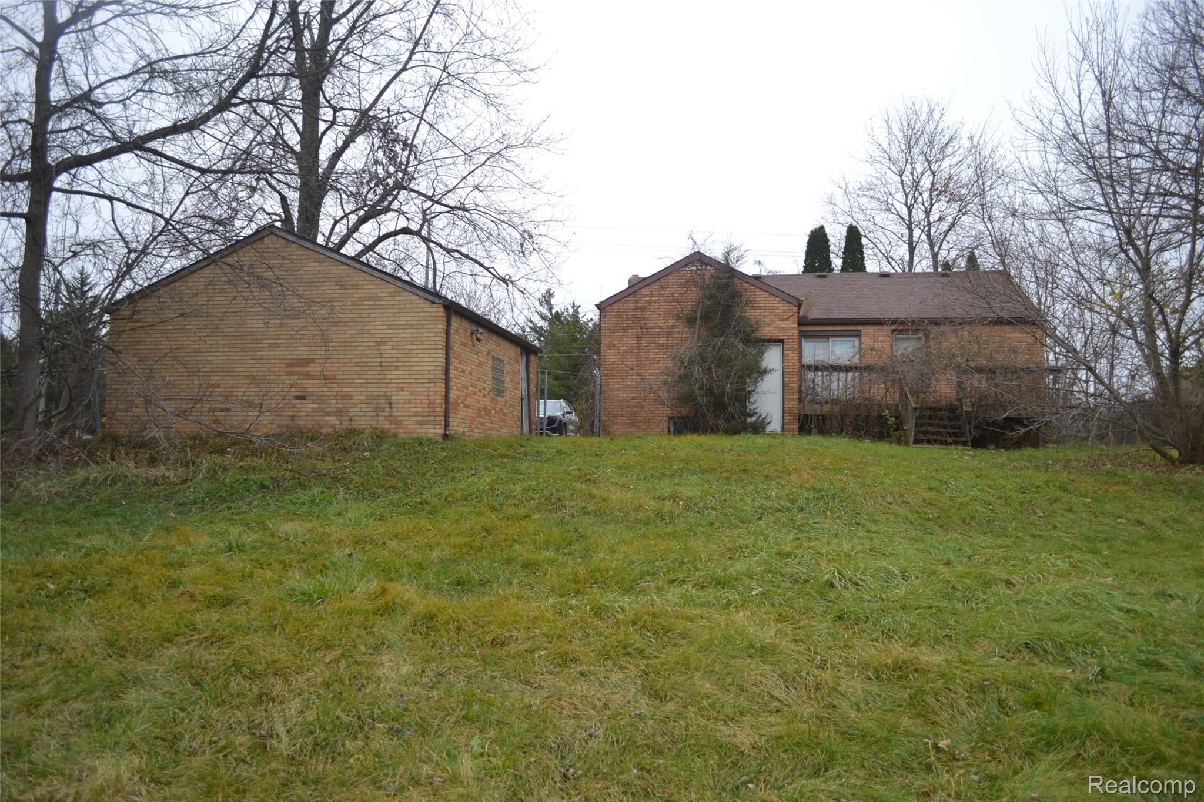
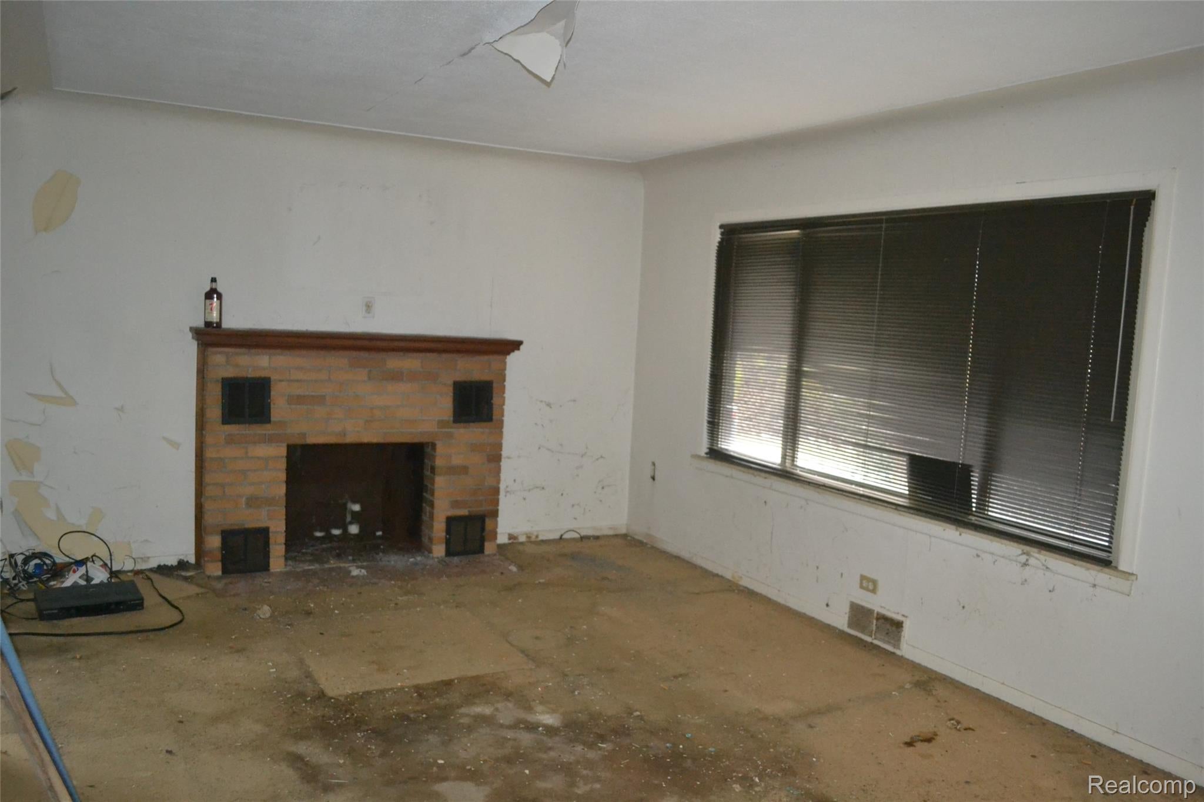
OPPORTUNITY AWAITS ON 5.75 ACRES! Bring your vision, your tools, and your imagination! This full-brick home sits on a spacious 5.75-acre parcel, offering plenty of potential for the investor, contractor, or buyer looking for a major renovation project. The property features a fenced backyard and a detached 2-car brick garage, adding to the possibilities this property has to offer. A generously sized barn currently sits on the property and, while in need of some repairs, most notably a new roof, offers great potential for someone willing to invest a little time and sweat equity into bringing it back to life. Whether you envision a workshop, additional storage, or a space to pursue your favorite hobbies, the existing barn is an added bonus. PLEASE NOTE: This home requires extensive repairs and renovations and is being sold strictly AS-IS as part of an estate sale. Mold is visibly evident in the home, the furnace and water heater are missing, and utilities have not been operational for approximately six years. The overall condition of the home's mechanical, plumbing, electrical, and structural systems is unknown. Buyers should exercise extreme caution when entering the property, and all showings are at the buyer's and agent's own risk. CASH OFFERS ONLY. While the home may offer an opportunity for restoration, buyers are encouraged to conduct their own due diligence to determine the feasibility and cost of renovation. With 5.75 acres, a solid brick exterior, and a detached brick garage, this property presents an opportunity for someone ready to take on a significant project. Bring your ideas and explore the possibilities!

Save
Ask
Tour
Hide
Share
Listing Snapshot
Price 
$219,900
Days On Site 
5 Days
Bedrooms 
3
Inside Area (SqFt) 
1,213 sqft
Total Baths 
1
Full Baths 
1
Partial Baths 
N/A
Lot Size 
5.75 Acres
Year Built 
1952
MLS Number 
20261092661
Status 
Active
Property Tax 
$3,781
HOA/Condo/Coop Fees 
N/A
Sq Ft Source 
Public Records
Friends & Family
React
Comment
Invite
No Comments Yet

Did you know? You can invite friends and family to your search. They can join your search, rate and discuss listings with you.

What's This?
Private
Recent Activity
4 days agoPrice changed to $219,900
4 days agoListing updated with changes from the MLS
5 days agoStatus changed to Active
6 days agoListing first seen on site
General Features
Acres 
5.75
Cross Street 
Cook and Fenton
Disclosures 
Exclusions Do Not Exist, No Restrictions, Taxes Not Homestead Exempt
Foundation 
Block
Garage 
Yes
Garage Spaces 
2
Levels 
One
Parking 
DetachedGarage Faces Front
Property Sub Type 
Single Family Residence
Sewer 
Septic Tank
Special Circumstances 
Standard
SqFt Above 
1213
Style 
Ranch
Water Source 
PrivateWell
Interior Features
Appliances 
Free-Standing Electric RangeFree-Standing RefrigeratorMicrowave
Basement 
FullUnfinished
Cooling 
Ceiling Fan(s)Central Air
Heating 
Forced AirNatural Gas
BathFull 
Dimensions - 8 X 6
Bedroom 
Dimensions - 10 X 13
BreakfastNookRoom 
Dimensions - 8 X 8
Kitchen 
Dimensions - 12 X 10
Living Room 
Dimensions - 15 X 14
Master Bedroom 
Dimensions - 13 X 13
Save
Ask
Tour
Hide
Share
Exterior Features
Construction Details 
Brick
Other Structures 
Barn(s)
Patio And Porch 
CoveredPorch
Pool Features 
None
Roof 
Asphalt
Community Features
MLS Area 
Area08151MundyTwp
School District 
GrandBlanc
Financing Terms Available 
Cash
Building Access 
GroundLevel
Roads 
Paved
Schools
School District
GrandBlanc
Elementary School
Unknown
Middle School
Unknown
High School
Unknown
Listing courtesy of Real Estate One-Ortonville: angelabatten@realestateone.com


IDX provided courtesy of Realcomp II Ltd. via RealcompIILtd. Copyright © 2026 Realcomp II Ltd. Shareholders.

IDX information is provided exclusively for consumers' personal, non-commercial use and may not be used for any purpose other than to identify prospective properties consumers may be interested in purchasing and that the data is deemed reliable but not guaranteed accurate by the MLS.

Neighborhood & Commute
Source: Walkscore
Disclosure: Community information and market data powered by Constellation Data Labs. Information is deemed reliable but not guaranteed.
Powered by Showcase IDX, a Constellation1 Company
Save
Ask
Tour
Hide
Share

Footer

Mike Galinac

7418 Gateway Park Dr.
Clarkston, MI 48346
(248) 210-7171 Cell
(248) 657-7000 Office
(248) 657-7770 Fax
Contact
  • Email
  • Facebook
  • Instagram
  • Twitter

sitemap   •   admin   •   ©2026 All Rights Reserved  •  Real Estate Website Design by IDXCentral.com