

Save
Ask
Tour
Hide
$119,900
New Listing
284 E 13 Mile, #202Madison Heights City, MI 48071
For Sale|Condominium|Active
2
Beds
1
Total Bath
1
Full Bath
1,093
SqFt
$110
/SqFt
1986
Built
Subdivision:
COVINGTON SQUARE OCCPN 832
County:
Oakland
Call Now: (248) 210-7171
Is this the listing for you? We can help make it yours.
(248) 210-7171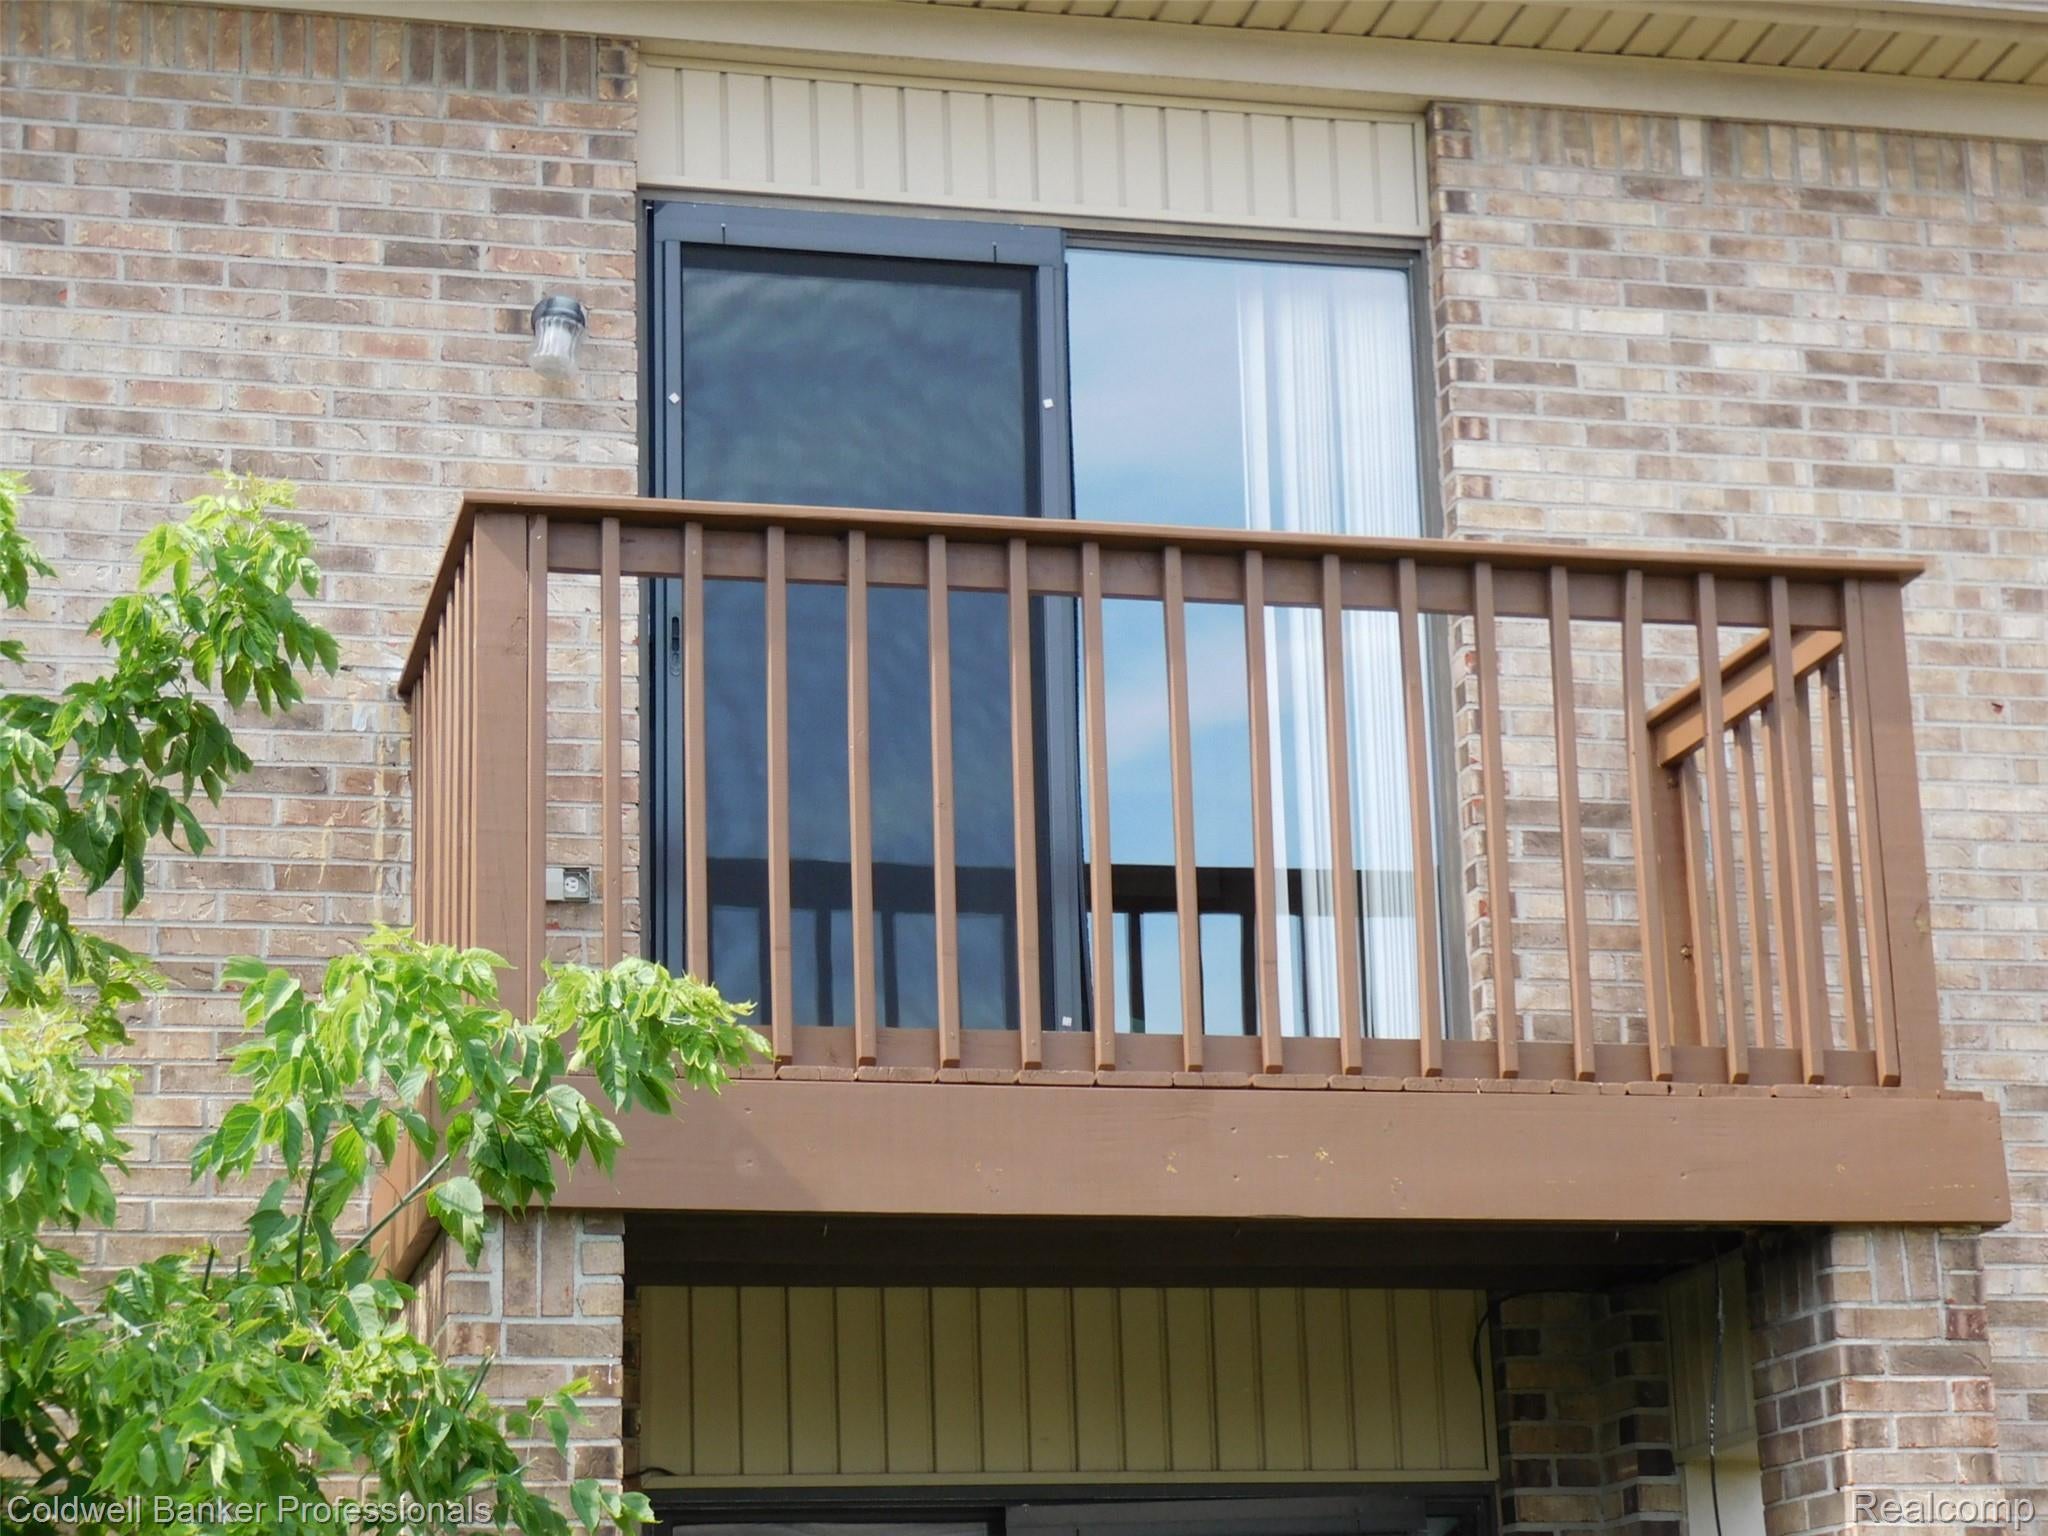
Save
Ask
Tour
Hide
Mortgage Calculator
Monthly Payment (Est.)
Enter an interest rate to see your estimated monthly payment.Calculator powered by Showcase IDX, a Constellation1 Company. Copyright ©2026 Information is deemed reliable but not guaranteed.
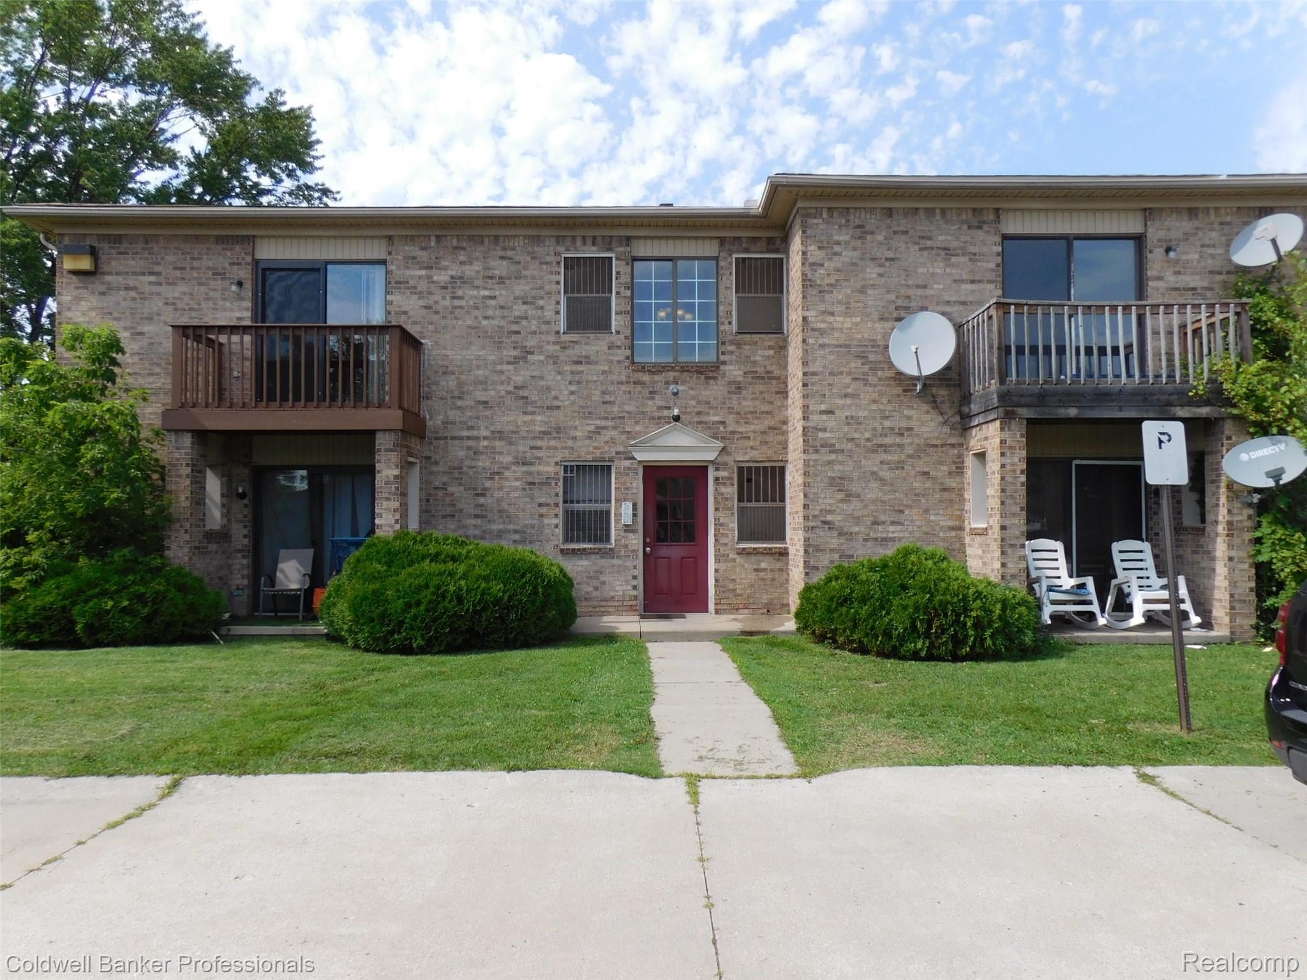
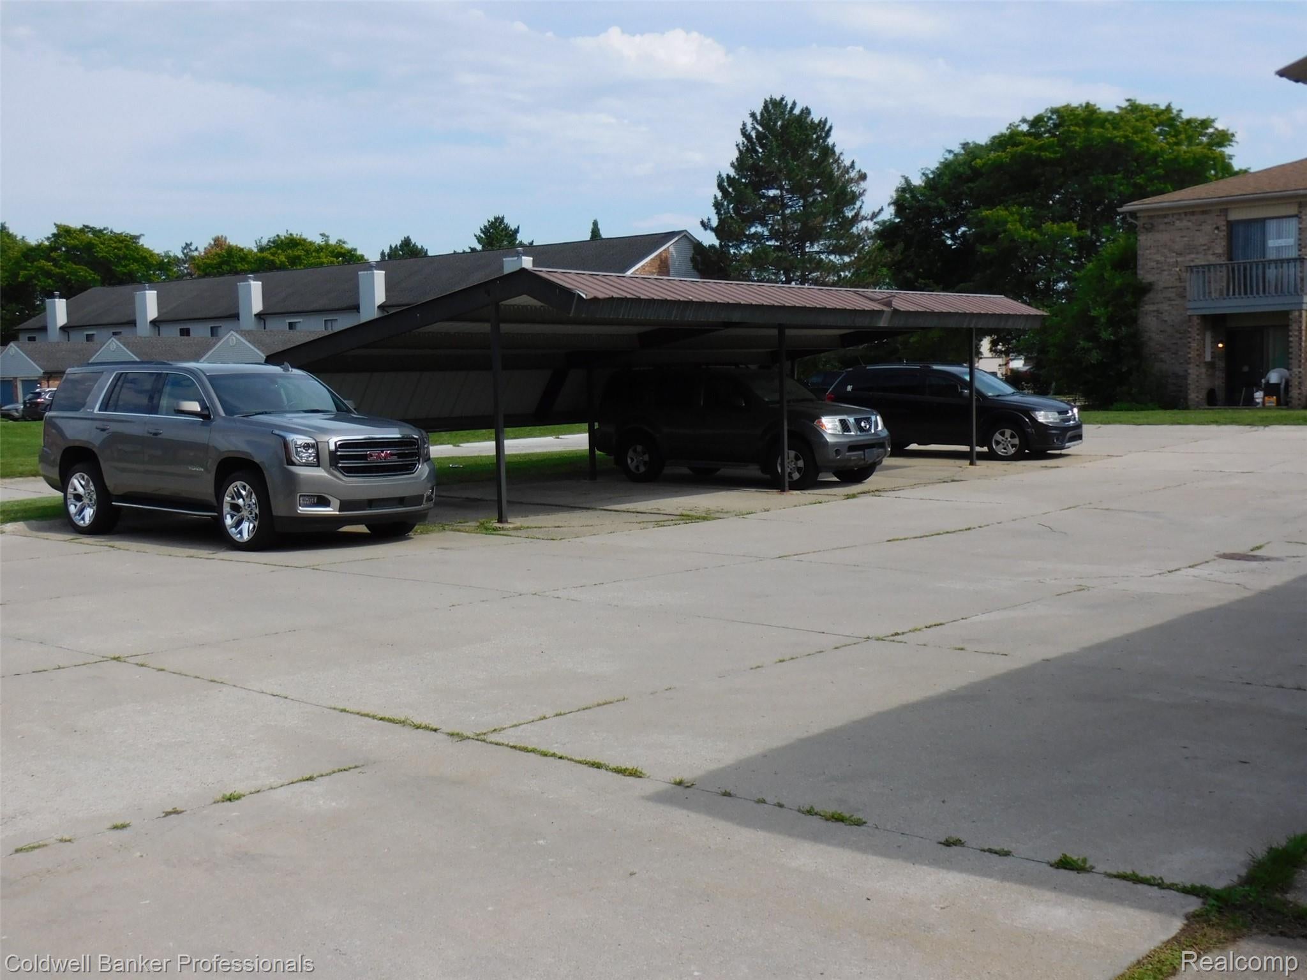
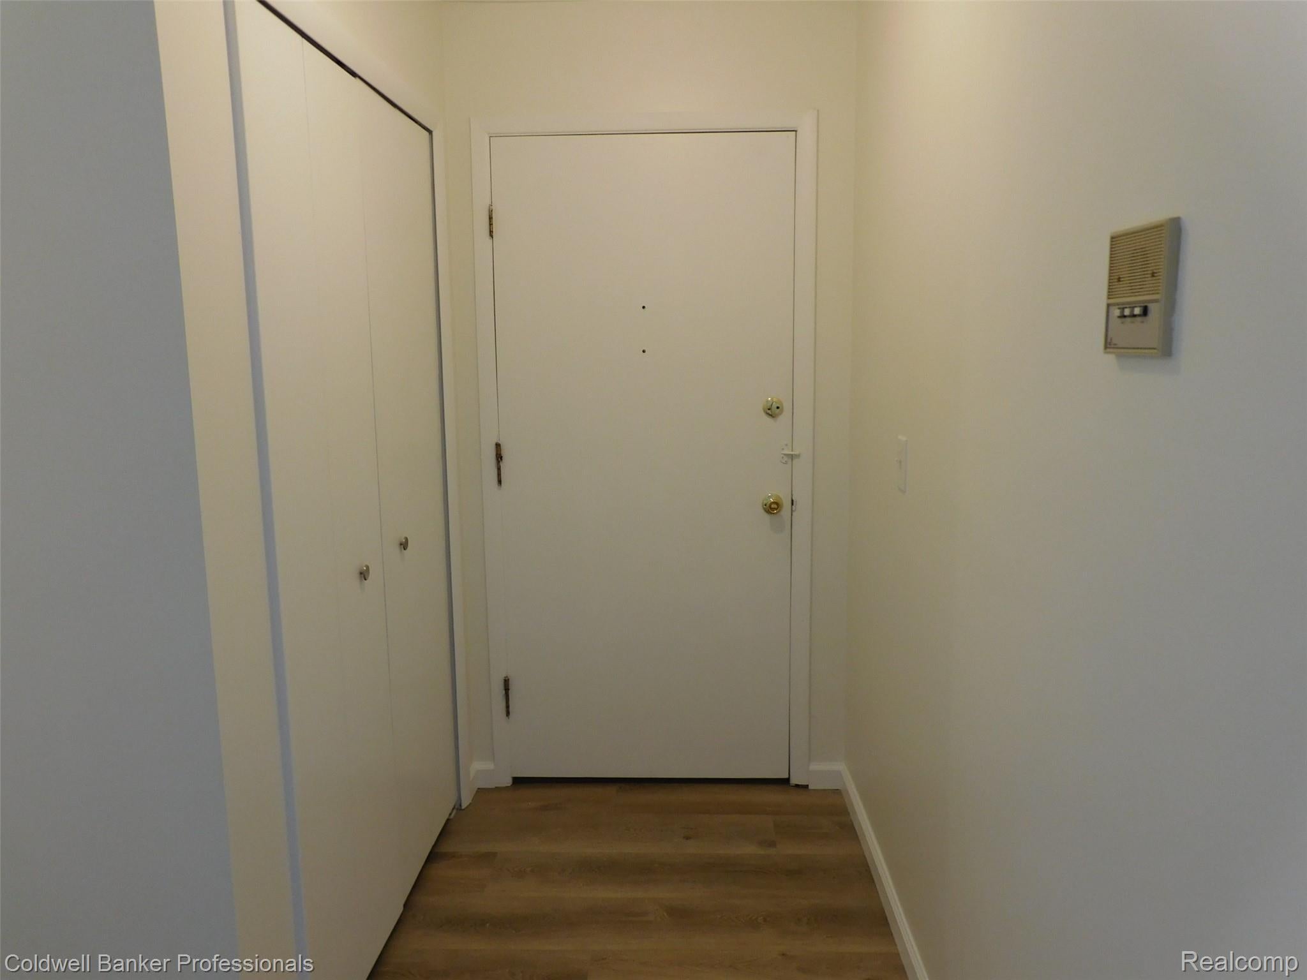
WOW! WHAT A BEAUTY! NICELY UPDATED MADISON HEIGHTS CONDO - LAMPHERE SCHOOLS - UPPER LEVEL RANCH UNIT - BUILT IN 1986 - CLEAN AS A WHISTLE - ALL NEW RENOVATED BATHROOM W/HIGH END FINISHES - NEW LUXURY VINYL PLANK FLOORING THROUGHOUT, 2026 - FRESHLY PAINTED INTERIOR, 2026 - OPEN FLOOR PLAN GREAT ROOM TO KITCHEN - CARPORT - LIVING ROOM W/DOORWALL TO BALCONY - ALL APPLIANCES STAY W/UNIT - WASHERS/DRYERS ON FIRST FLOOR - GREAT LOCATION - CLOSE TO SHOPPING/EXPRESSWAYS - IMPECCABLY CLEAN UNIT - SHOW & SELL - A STEAL AT $119,900 - IMMEDIATE POSSESSION - ALL DIMENSIONS ARE APPROXIMATE/SOME PHOTOS STAGED - THIS IS A VERY NICE UNIT, GREAT PRICE, MOVE IN CONDITION!
Save
Ask
Tour
Hide
Listing Snapshot
Price
$119,900
Days On Site
0 Days
Bedrooms
2
Inside Area (SqFt)
1,093 sqft
Total Baths
1
Full Baths
1
Partial Baths
N/A
Lot Size
N/A
Year Built
1986
MLS Number
20261093479
Status
Active
Property Tax
$1,367
HOA/Condo/Coop Fees
$225 monthly
Sq Ft Source
Public Records
Friends & Family
Recent Activity
| 7 hours ago | Listing updated with changes from the MLS | |
| 7 hours ago | Listing first seen on site |
General Features
Cross Street
13 Mile & John R
Disclosures
Taxes Not Homestead Exempt
Foundation
Slab
Levels
One
Parking
No GarageCarport
Pets
Yes
Property Sub Type
Condominium
Sewer
Public Sewer
Special Circumstances
Standard
SqFt Above
1093
Style
Ranch
Water Source
Public
Interior Features
Appliances
DishwasherFree-Standing Electric RangeFree-Standing RefrigeratorRange Hood
Cooling
Central Air
Heating
Forced AirNatural Gas
Laundry Features
Common AreaOther
BathFull
Level - Second
Bedroom
Dimensions - 12 X 10Level - Second
Kitchen
Dimensions - 13 X 10Level - Second
Living Room
Dimensions - 17 X 14Level - Second
Master Bedroom
Dimensions - 15 X 11Level - Second
Save
Ask
Tour
Hide
Exterior Features
Construction Details
Brick
Patio And Porch
Terrace
Road Frontage
Private Road
Community Features
Association Amenities
Maintenance Grounds
Association Fee
$225.0
Association Fee Frequency
Monthly
MLS Area
Area02252MadisonHeights
School District
Lamphere
Financing Terms Available
CashConventional
Building Access
GroundLevelwSteps
Roads
Paved
Schools
School District
Lamphere
Elementary School
Unknown
Middle School
Unknown
High School
Unknown
Listing courtesy of Coldwell Banker Professionals-Birm: cbspatrick@aol.com

IDX provided courtesy of Realcomp II Ltd. via RealcompIILtd. Copyright © 2026 Realcomp II Ltd. Shareholders.
IDX information is provided exclusively for consumers' personal, non-commercial use and may not be used for any purpose other than to identify prospective properties consumers may be interested in purchasing and that the data is deemed reliable but not guaranteed accurate by the MLS.
IDX provided courtesy of Realcomp II Ltd. via RealcompIILtd. Copyright © 2026 Realcomp II Ltd. Shareholders.
IDX information is provided exclusively for consumers' personal, non-commercial use and may not be used for any purpose other than to identify prospective properties consumers may be interested in purchasing and that the data is deemed reliable but not guaranteed accurate by the MLS.
Neighborhood & Commute
Source: Walkscore
Disclosure: Community information and market data powered by Constellation Data Labs. Information is deemed reliable but not guaranteed.
Save
Ask
Tour
Hide
Did you know? You can invite friends and family to your search. They can join your search, rate and discuss listings with you.