
• Skip to primary navigation
  • Skip to main content
  • Skip to footer
agent photo
Mike Galinac
Broker/Realtor®
(248) 210-7171
7418 Gateway Park Dr.
Clarkston, MI 48346
(248) 657-7000 Office
  • Search
    • Search All Listings
    • 1-Click Searches
    • Featured Listings
    • Login / Sign Up
  • Featured Listings
  • Buyers
    • Buyers
    • Home Buying Tips
  • Sellers
    • What’s My Home Worth?
    • Home Selling Tips
  • Blog
  • About
    • About Us
    • Our Agents
    • Testimonials
  • Videos
  • Contact
Search
Dashboard
Listings
Searches
Sign in / Sign up
Save
Ask
Tour
Hide
Share
$439,900
7 Days On Site

487 Blue Water Drive
Rose Township, MI 48442

For Sale|Single Family Residence|Active
3
Beds
2
Total Baths
2
Full Baths
1,646
SqFt
$267
/SqFt
1968
Built
County:
Oakland
Call Now: (248) 210-7171
Is this the listing for you? We can help make it yours.
(248) 210-7171
487 Blue Water Drive487 Blue Water Drive487 Blue Water Drive487 Blue Water Drive
Save
Ask
Tour
Hide
Share

Mortgage Calculator

Monthly Payment (Est.)

Enter an interest rate to see your estimated monthly payment.
Calculator powered by Showcase IDX, a Constellation1 Company. Copyright ©2026 Information is deemed reliable but not guaranteed.
Photos
Map
Nearby Listings

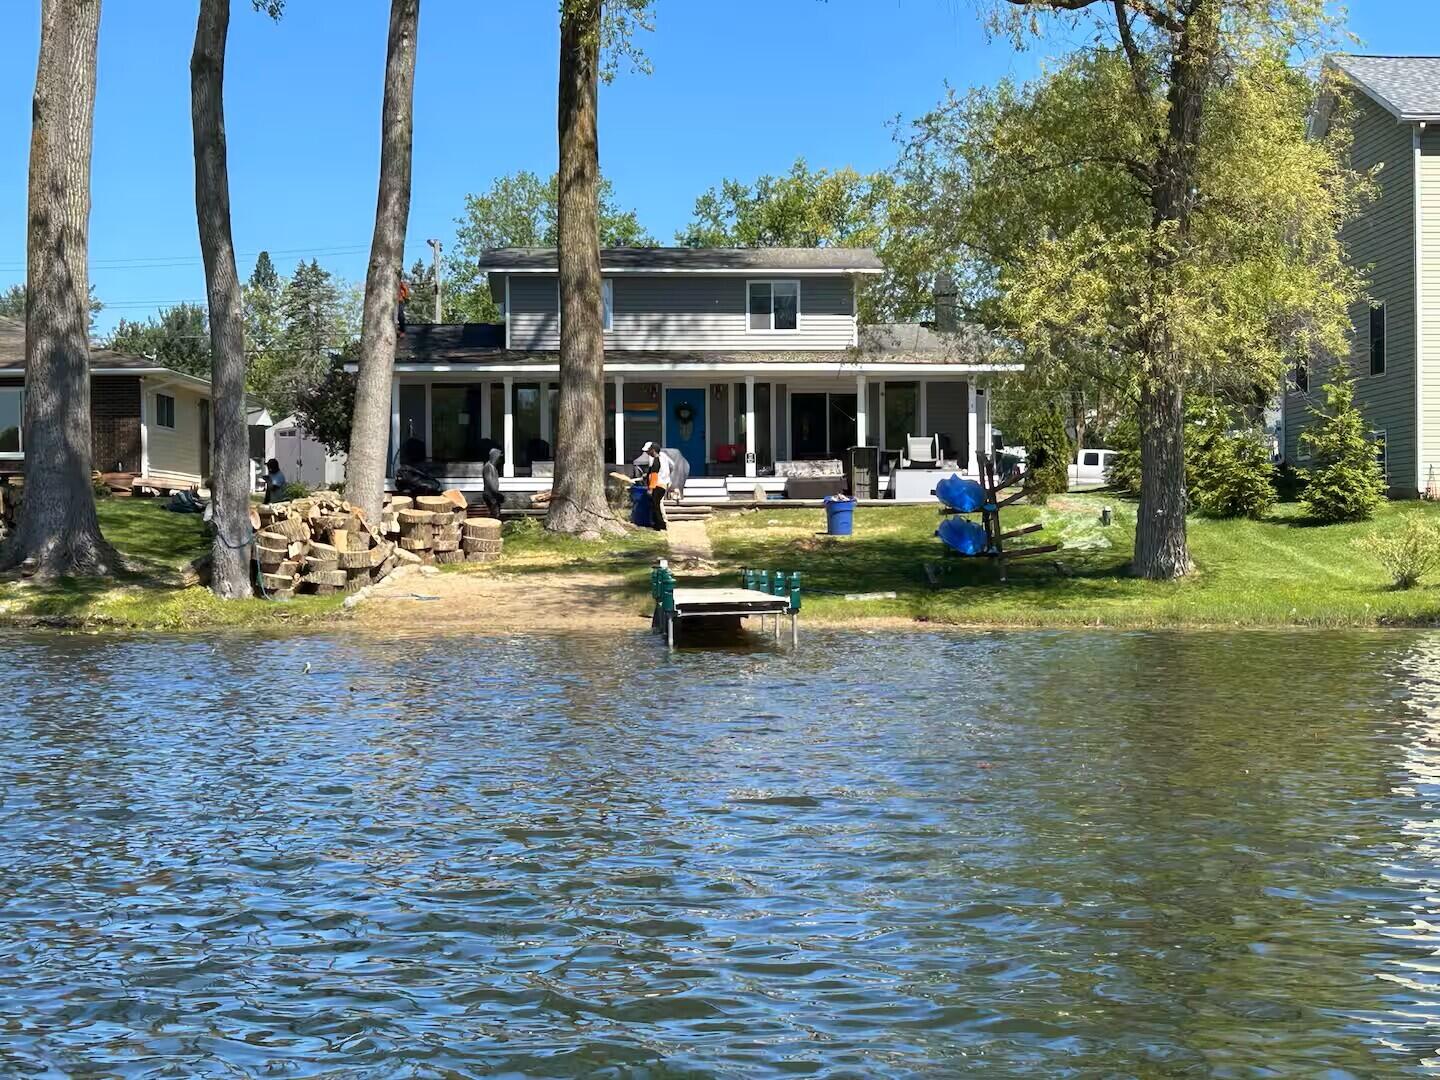
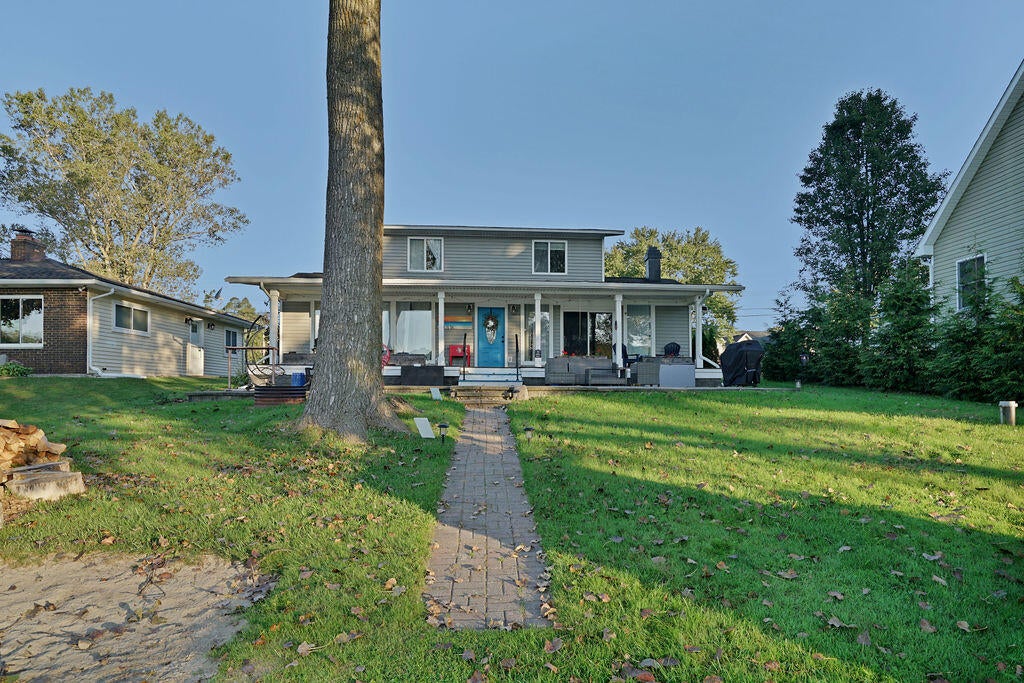
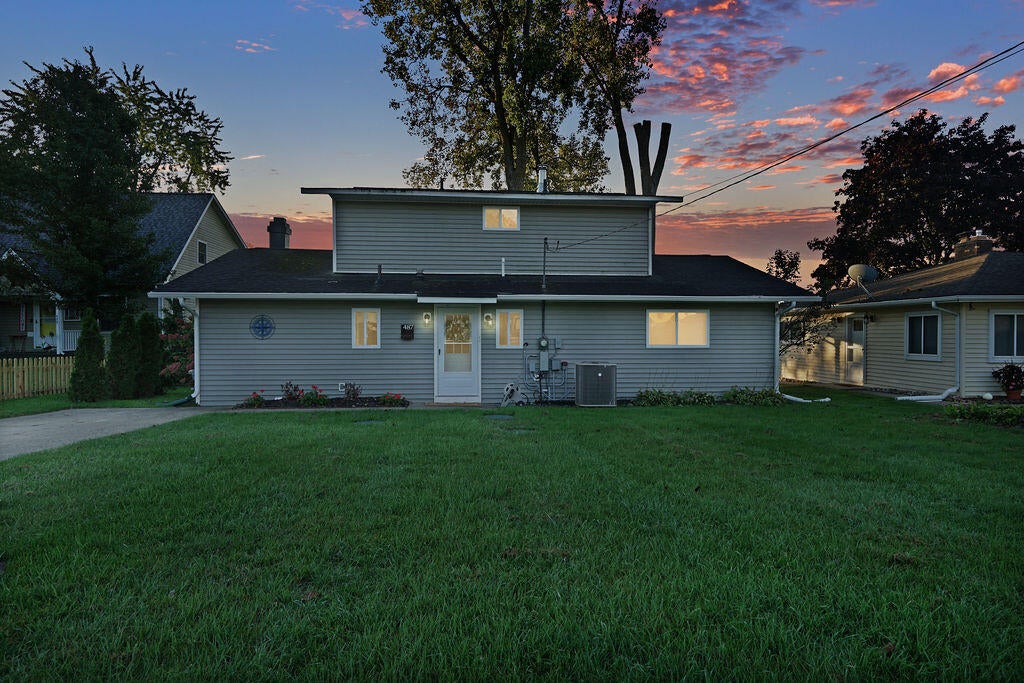
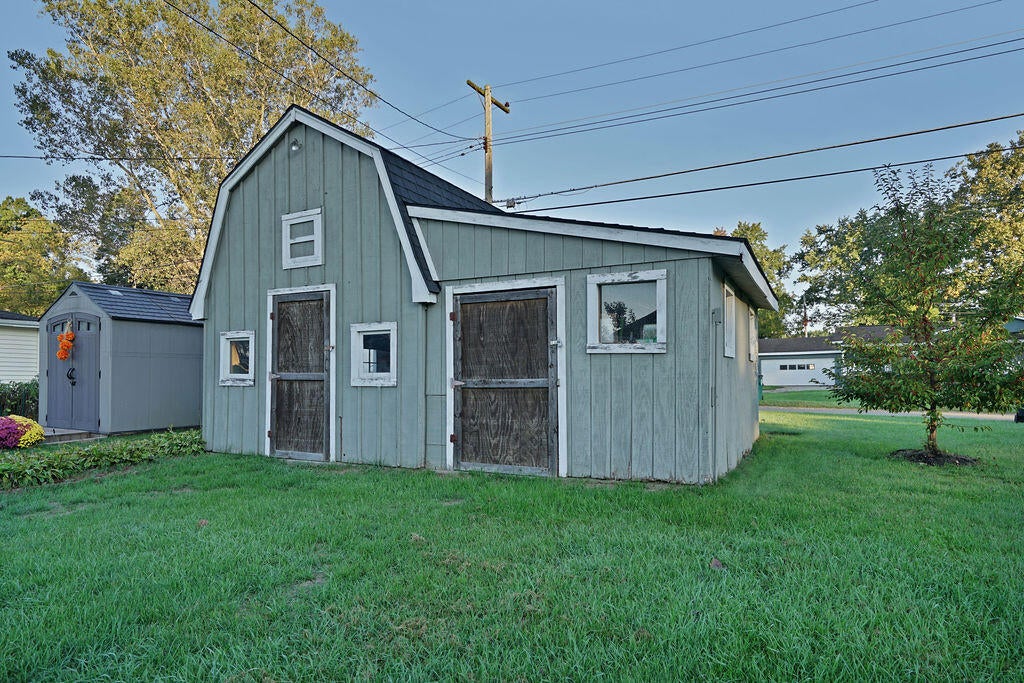
Step in to your own little slice of paradise at this lakefront home on a quiet, no-wake lake in Oakland County's Rose Township! Buckhorn Lake is a private, clear, spring fed lake great for fishing, swimming and kayaking and you'll have your own private, sandy beach. Main floor of this home offers an updated kitchen with quartz countertops, a large pantry and a snack bar! Kitchen is open to the formal dining room with slate floors, a wood burning fireplace, built-ins, and a large dining table to play games around, creating incredible memories! Sliders from dining room lead out to the covered porch facing the lake with enough room for entertaining. Enjoy your views of the lake from the living room as well with several floor to ceiling windows offering lots of natural lighting. Spacious primary bedroom, full bath with a walk- in shower and the laundry room can also be found on the main floor. 2 bedrooms with an additional full bath with walk in shower are on the 2nd level.Pride of ownership absolutely shines at this beautiful home that is waiting to be yours! Use it for your own home, your 2nd home or an AirBNB! Some interior furnishings included as well as dock, outdoor furniture, kayaks. Use the 20x20 to store all your lawn/lake toys! Hurry and take a look before this beauty is gone! Updates in 2025 include New: AC condenser, Iron Filter, Water Softener, a 50 gallon water heater and New gutters and leaf filters. In 2026, a new furnace was installed and the septic was pumped. Per previous seller, updates were: New Dock & stainless kitchen appliances 2022, New Septic system 2021. Seller also had some trees removed, lakeside in 2025.

Save
Ask
Tour
Hide
Share
Listing Snapshot
Price 
$439,900
Days On Site 
7 Days
Bedrooms 
3
Inside Area (SqFt) 
1,646 sqft
Total Baths 
2
Full Baths 
2
Partial Baths 
N/A
Lot Size 
0.23 Acres
Year Built 
1968
MLS® Number 
55026052042
Status 
Active
Property Tax 
$6,530.57
HOA/Condo/Coop Fees 
N/A
Sq Ft Source 
Public Records
Friends & Family
React
Comment
Invite
No Comments Yet

Did you know? You can invite friends and family to your search. They can join your search, rate and discuss listings with you.

What's This?
Private
Recent Activity
a week agoListing first seen on site
a week agoListing updated with changes from the MLS®
General Features
Acres 
0.23
Cross Street 
Rose Center Rd.
Parking 
Gravel
Property Sub Type 
Single Family Residence
Sewer 
Septic Tank
Special Circumstances 
Standard
SqFt Above 
1646
SqFt Total 
1646
Style 
Colonial
Utilities 
Natural Gas Connected
Water Source 
PrivateWell
Interior Features
Appliances 
Electric Water HeaterBar FridgeDishwasherDisposalDryerMicrowaveRefrigeratorRangeWasherWater Softener Owned
Basement 
Crawl SpaceSump Pump
Cooling 
Central Air
Fireplace 
Yes
Fireplace Features 
Dining RoomWood Burning
Fireplaces 
1
Flooring 
Ceramic TileLaminateOther
Heating 
Forced AirNatural Gas
Laundry Features 
Gas Dryer HookupLaundry RoomMain Level
Window Features 
Window Treatments
BathFull 
Level - Main
Bedroom 2 
Dimensions - 15.0 x 10.0Level - UpperArea - 150
Bedroom 3 
Dimensions - 14.0 x 14.0Level - UpperArea - 196
Dining Room 
Dimensions - 20.0 x 15.0Level - MainArea - 300
Kitchen 
Dimensions - 14.0 x 9.0Level - MainArea - 126
Living Room 
Dimensions - 20.0 x 12.0Level - MainArea - 240
Master Bedroom 
Dimensions - 15.0 x 12.0Level - MainArea - 180
Save
Ask
Tour
Hide
Share
Exterior Features
Construction Details 
Vinyl Siding
Lot Features 
Level
Other Structures 
Shed(s)
Patio And Porch 
CoveredPatioPorch
Roof 
Shingle
Waterfront 
Yes
Waterfront Features 
Lake FrontWaterfrontWaterfront Access
Windows/Doors 
Window Treatments
Community Features
MLS Area 
Area02061RoseTwp
School District 
Holly
Financing Terms Available 
CashConventionalFHAVA Loan
Roads 
Gravel
Schools
School District
Holly
Elementary School
Unknown
Middle School
Unknown
High School
Unknown
Listing courtesy of Howard Hanna Real Estate Services: heatherherndon@howardhanna.com


IDX provided courtesy of Realcomp II Ltd. via JacksonAreaAssociationofREALTORS. Copyright © 2026 Realcomp II Ltd. Shareholders.

IDX information is provided exclusively for consumers' personal, non-commercial use and may not be used for any purpose other than to identify prospective properties consumers may be interested in purchasing and that the data is deemed reliable but not guaranteed accurate by the MLS.

Neighborhood & Commute
Source: Walkscore
Disclosure: Community information and market data powered by Constellation Data Labs. Information is deemed reliable but not guaranteed.
Powered by Showcase IDX, a Constellation1 Company
Save
Ask
Tour
Hide
Share

Footer

Mike Galinac

7418 Gateway Park Dr.
Clarkston, MI 48346
(248) 210-7171 Cell
(248) 657-7000 Office
(248) 657-7770 Fax
Contact
  • Email
  • Facebook
  • Instagram
  • Twitter

sitemap   •   admin   •   ©2026 All Rights Reserved  •  Real Estate Website Design by IDXCentral.com