
• Skip to primary navigation
  • Skip to main content
  • Skip to footer
agent photo
Mike Galinac
Broker/Realtor®
(248) 210-7171
7418 Gateway Park Dr.
Clarkston, MI 48346
(248) 657-7000 Office
  • Search
    • Search All Listings
    • 1-Click Searches
    • Featured Listings
    • Login / Sign Up
  • Featured Listings
  • Buyers
    • Buyers
    • Home Buying Tips
  • Sellers
    • What’s My Home Worth?
    • Home Selling Tips
  • Blog
  • About
    • About Us
    • Our Agents
    • Testimonials
  • Videos
  • Contact
Search
Dashboard
Listings
Searches
Sign in / Sign up
Save
Ask
Tour
Hide
Share
$375,000
4 Days On Site

416 North Street
Blissfield Village, MI 49228

For Sale|Single Family Residence|Active
3
Beds
3
Total Baths
2
Full Baths
1
Partial Bath
2,315
SqFt
$162
/SqFt
1996
Built
Subdivision:
BLISSFIELD HEIGHTS
County:
Lenawee
Call Now: (248) 210-7171
Is this the listing for you? We can help make it yours.
(248) 210-7171
Upcoming Open Houses
Sun, Oct 11, 12:00 PM - 2:00 PM
416 North Street416 North Street416 North Street416 North Street
Save
Ask
Tour
Hide
Share

Mortgage Calculator

Monthly Payment (Est.)

Enter an interest rate to see your estimated monthly payment.
Calculator powered by Showcase IDX, a Constellation1 Company. Copyright ©2026 Information is deemed reliable but not guaranteed.
Photos
Map
Nearby Listings

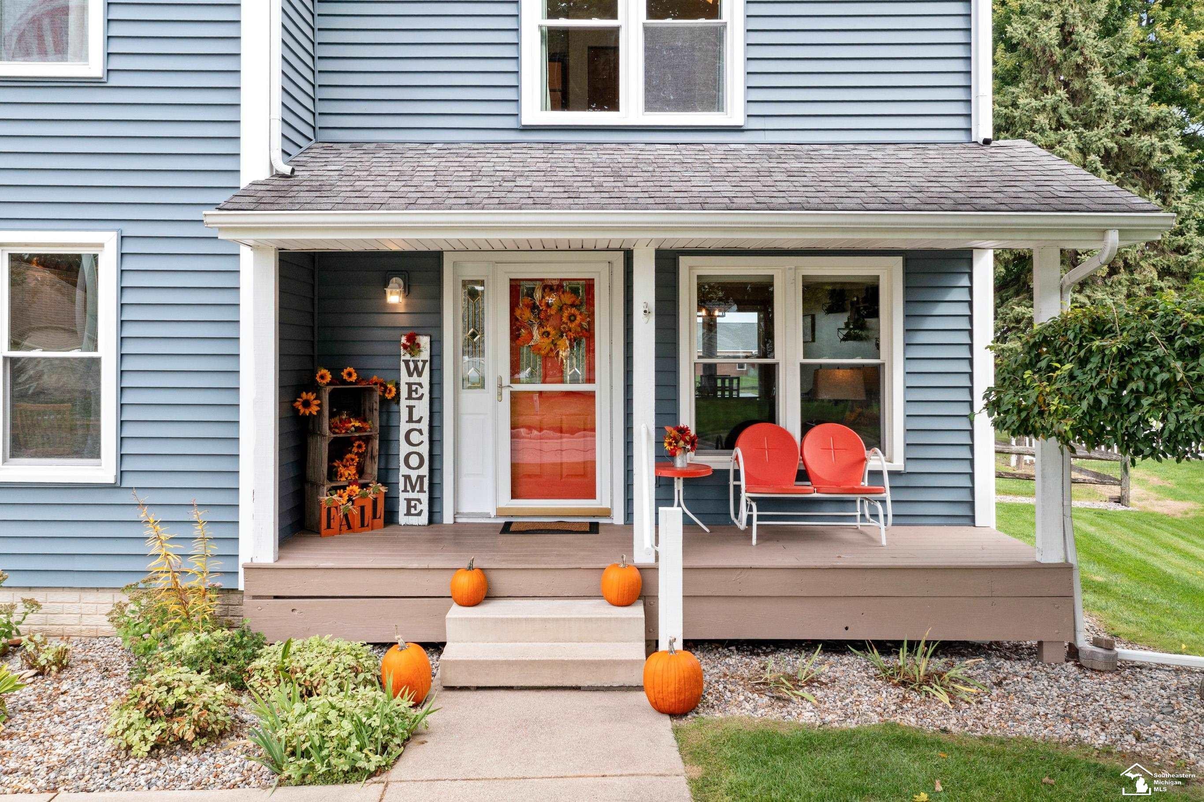
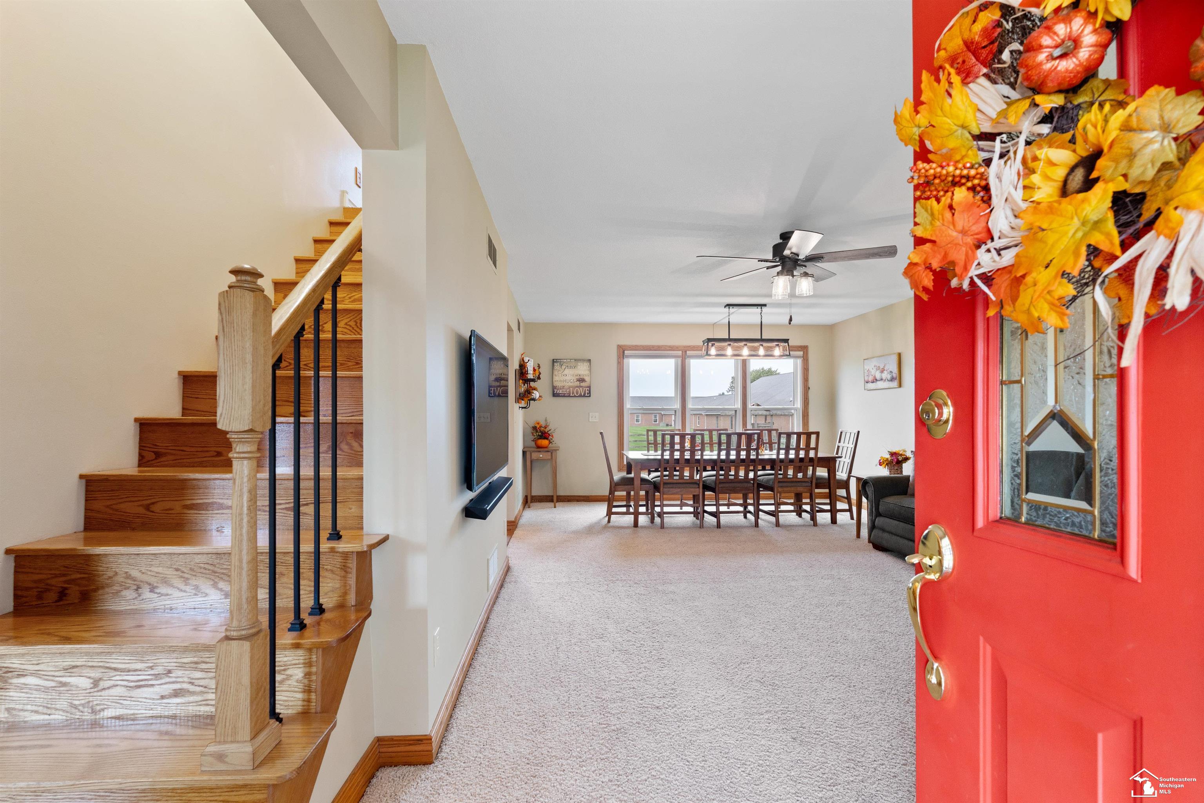
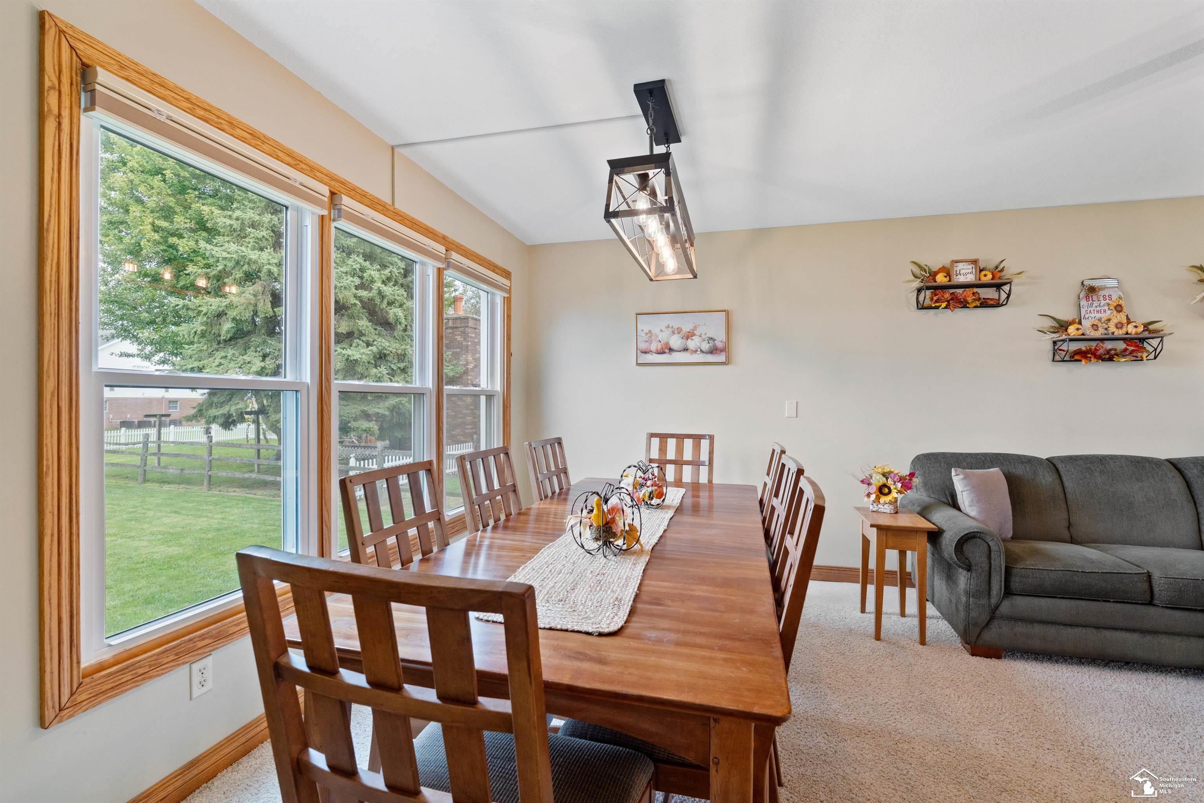
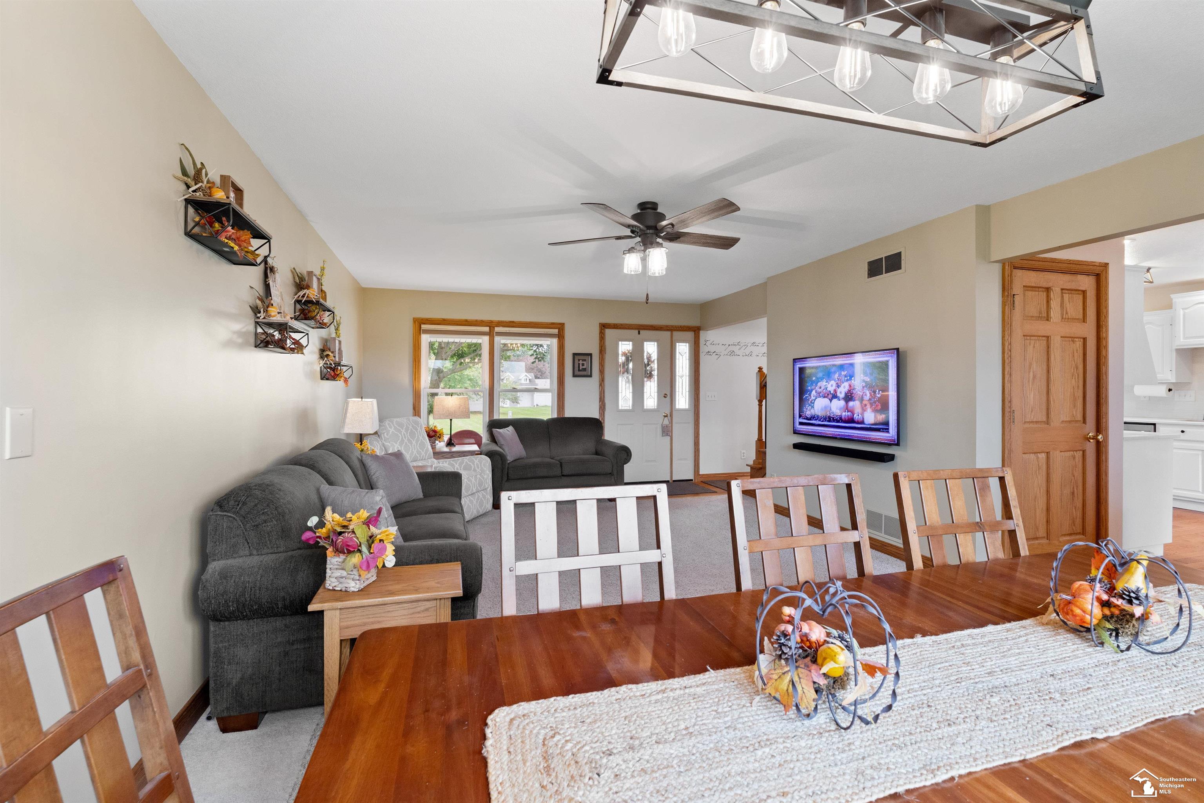
Tucked in the adorable Blissfield Heights neighborhood on a quiet loop, you will find the desired mix of beautiful updates and a small town rural community. Inside, you'll find three bedrooms, two and a half bathrooms, and 2,015 thoughtfully updated square feet. The kitchen, remodeled in 2019, features quartz countertops, stainless steel appliances, a custom range hood, and a built-in pantry that adds both function and charm. The renovated primary suite feels like your own spa retreat, complete with a soaking tub for unwinding.The large finished bonus room above the attached garage offers flexible space for a second family room, office, or playroom. And, a partially finished basement adds even more possibilities for hobbies, storage, or a favorite hangout spot. Outside, the improvements keep getting better. In 2015, the home received all-new siding, and a detached three-car garage was built with poured concrete floors, dedicated 100-amp service, and a large storage attic. Paired with the attached two-car garage, there's serious space for vehicles, tools, and projects. Experience the charming Village of Blissfield and don't miss your a chance to see this property. Updated, spacious, and full of possibilities. The only thing missing is YOU!

Save
Ask
Tour
Hide
Share
Listing Snapshot
Price 
$375,000
Days On Site 
4 Days
Bedrooms 
3
Inside Area (SqFt) 
2,315 sqft
Total Baths 
3
Full Baths 
2
Partial Baths 
1
Lot Size 
0.32 Acres
Year Built 
1996
MLS® Number 
57050223780
Status 
Active
Property Tax 
$5,391
HOA/Condo/Coop Fees 
N/A
Sq Ft Source 
N/A
Friends & Family
React
Invite
Recent Activity
2 days agoListing updated with changes from the MLS®
3 days agoStatus changed to Active
4 days agoListing first seen on site
General Features
Acres 
0.32
Attached Garage 
Yes
Cross Street 
East Blvd / N Monroe St
Disclosures 
Flood Ins Not Reqd, Flood Plain None, Taxes Homestead Exempt
Garage 
Yes
Garage Spaces 
2
Levels 
Two
Parking 
AttachedAssigned
Property Sub Type 
Single Family Residence
Sewer 
Public Sewer
Special Circumstances 
Standard
SqFt Above 
2015
SqFt Below 
300
Style 
Contemporary
Water Source 
Public
Interior Features
Appliances 
DishwasherDryerOtherOvenRefrigeratorRangeWasherWater Softener Owned
Basement 
Crawl SpacePartially FinishedSump Pump
Cooling 
Central Air
Flooring 
Hardwood
Heating 
Forced AirNatural Gas
Interior 
Walk-In Closet(s)
BathFull 
Dimensions - 9.0 x 8.0Level - Second
BathLav 
Dimensions - 5.0 x 6.0Level - Main
Bedroom 2 
Dimensions - 10.0 x 10.0Level - Second
Bedroom 3 
Dimensions - 11.0 x 22.0Level - Second
Bonus Room 
Dimensions - 24.0 x 15.0Level - Upper
BreakfastNookRoom 
Dimensions - 8.0 x 11.0
Kitchen 
Dimensions - 9.0
Laundry 
Living Room 
Dimensions - 40.0 x 22.0
Master Bathroom 
Dimensions - 8.0 x 5.0Level - Second
Master Bedroom 
Dimensions - 13.0 x 11.0Level - Second
Save
Ask
Tour
Hide
Share
Exterior Features
Construction Details 
Vinyl Siding
Fencing 
Fenced
Other Structures 
Second Garage
Patio And Porch 
DeckPorch
Pool Features 
None
Community Features
MLS Area 
Area13162BlissfieldVlg
School District 
Blissfield
Financing Terms Available 
CashConventionalFHAUSDA LoanVA Loan
Schools
School District
Blissfield
Elementary School
Unknown
Middle School
Unknown
High School
Unknown
Listing courtesy of NextHome Elevate in Temperance: (734) 625-6601


IDX provided courtesy of Realcomp II Ltd. via SoutheasternBorderAssociationofREALTORS. Copyright © 2026 Realcomp II Ltd. Shareholders.

IDX information is provided exclusively for consumers' personal, non-commercial use and may not be used for any purpose other than to identify prospective properties consumers may be interested in purchasing and that the data is deemed reliable but not guaranteed accurate by the MLS.

Neighborhood & Commute
Source: Walkscore
Disclosure: Community information and market data powered by Constellation Data Labs. Information is deemed reliable but not guaranteed.
Powered by Showcase IDX, a Constellation1 Company
Save
Ask
Tour
Hide
Share

Footer

Mike Galinac

7418 Gateway Park Dr.
Clarkston, MI 48346
(248) 210-7171 Cell
(248) 657-7000 Office
(248) 657-7770 Fax
Contact
  • Email
  • Facebook
  • Instagram
  • Twitter

sitemap   •   admin   •   ©2026 All Rights Reserved  •  Real Estate Website Design by IDXCentral.com