• Skip to primary navigation
  • Skip to main content
  • Skip to footer
agent photo
Mike Galinac
Broker/Realtor®
(248) 210-7171
7418 Gateway Park Dr.
Clarkston, MI 48346
(248) 657-7000 Office
  • Search
    • Search All Listings
    • 1-Click Searches
    • Featured Listings
    • Login / Sign Up
  • Featured Listings
  • Buyers
    • Buyers
    • Home Buying Tips
  • Sellers
    • What’s My Home Worth?
    • Home Selling Tips
  • Blog
  • About
    • About Us
    • Our Agents
    • Testimonials
  • Videos
  • Contact
Search
Dashboard
Listings
Searches
Sign in / Sign up
Save
Ask
Tour
Hide
Share
$825,000
1 Day On Site

73212 Caldwell Lane
Bruce Township, MI 48065

For Sale|Single Family Residence|Active
3
Beds
3
Total Baths
3
Full Baths
5,004
SqFt
$165
/SqFt
2013
Built
Subdivision:
CALDWELL MEADOWS CONDO
County:
Macomb
Call Now: (248) 210-7171
Is this the listing for you? We can help make it yours.
(248) 210-7171
73212 Caldwell Lane73212 Caldwell Lane73212 Caldwell Lane73212 Caldwell Lane
Save
Ask
Tour
Hide
Share

Mortgage Calculator

Monthly Payment (Est.)

Enter an interest rate to see your estimated monthly payment.
Calculator powered by Showcase IDX, a Constellation1 Company. Copyright ©2026 Information is deemed reliable but not guaranteed.
Photos
Map
Nearby Listings
Virtual Tour

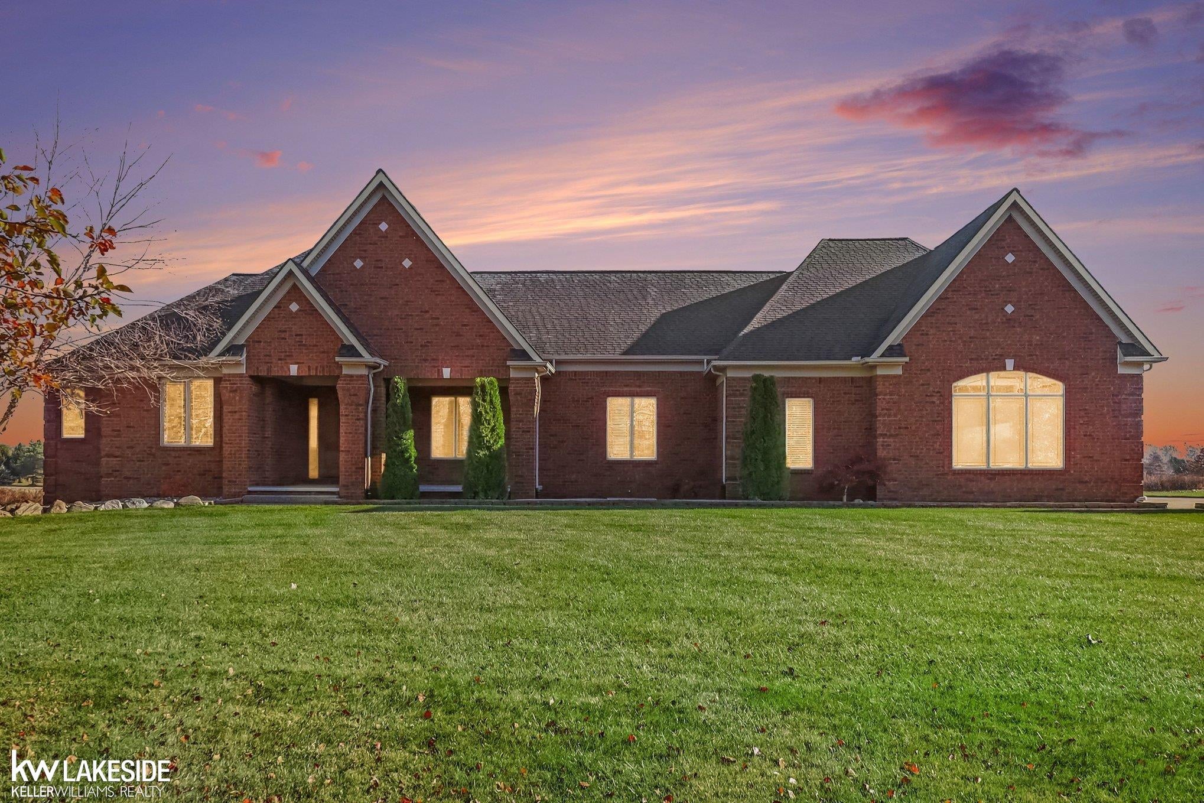
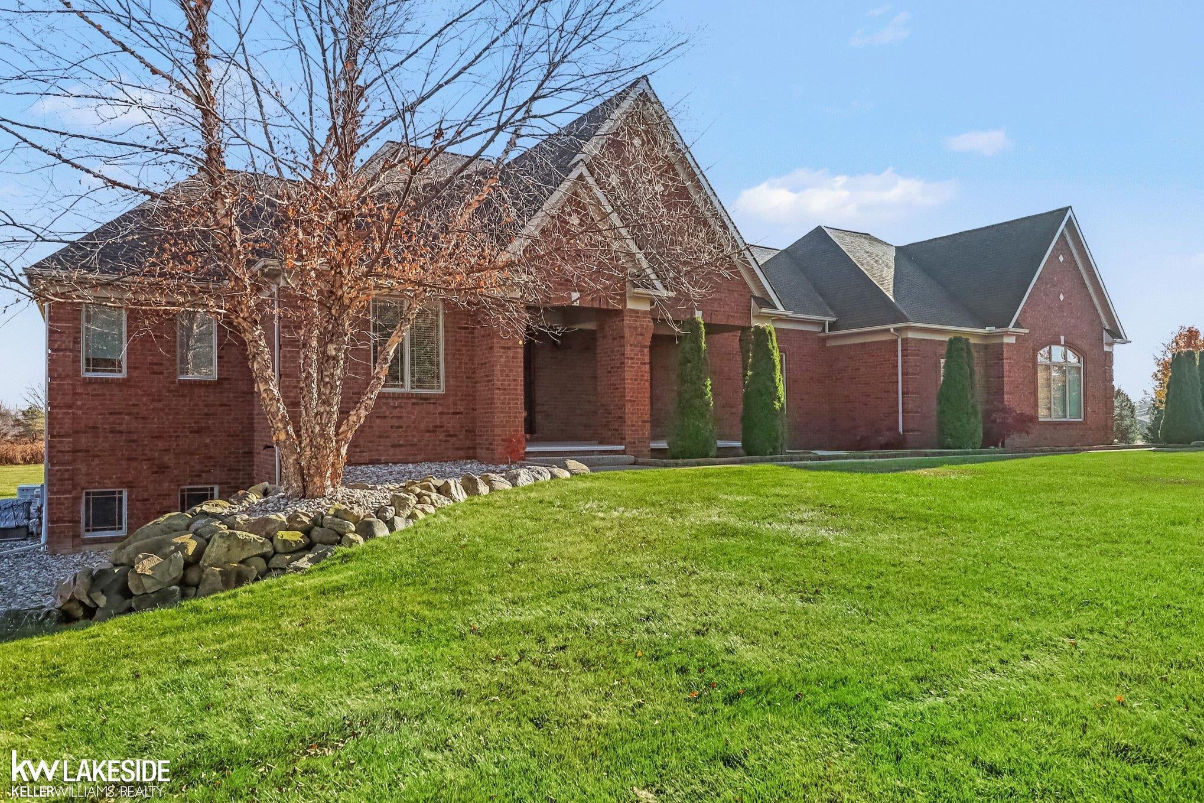
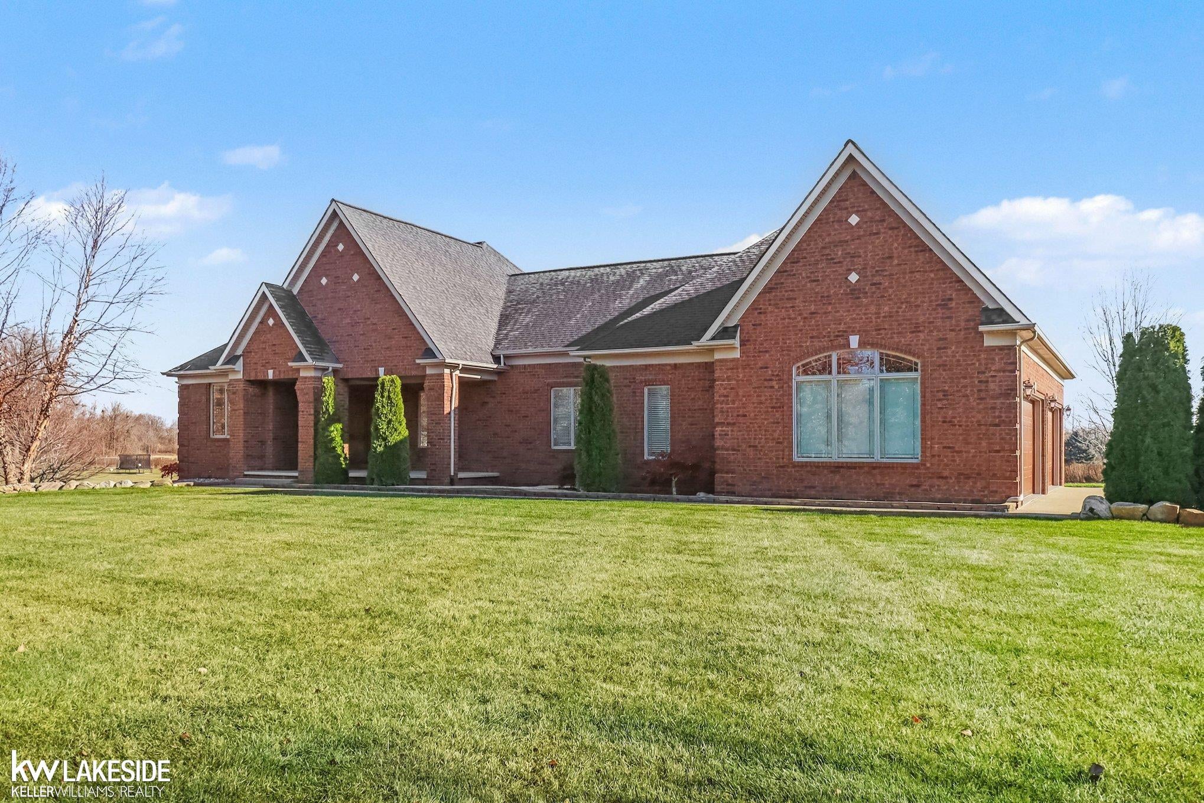
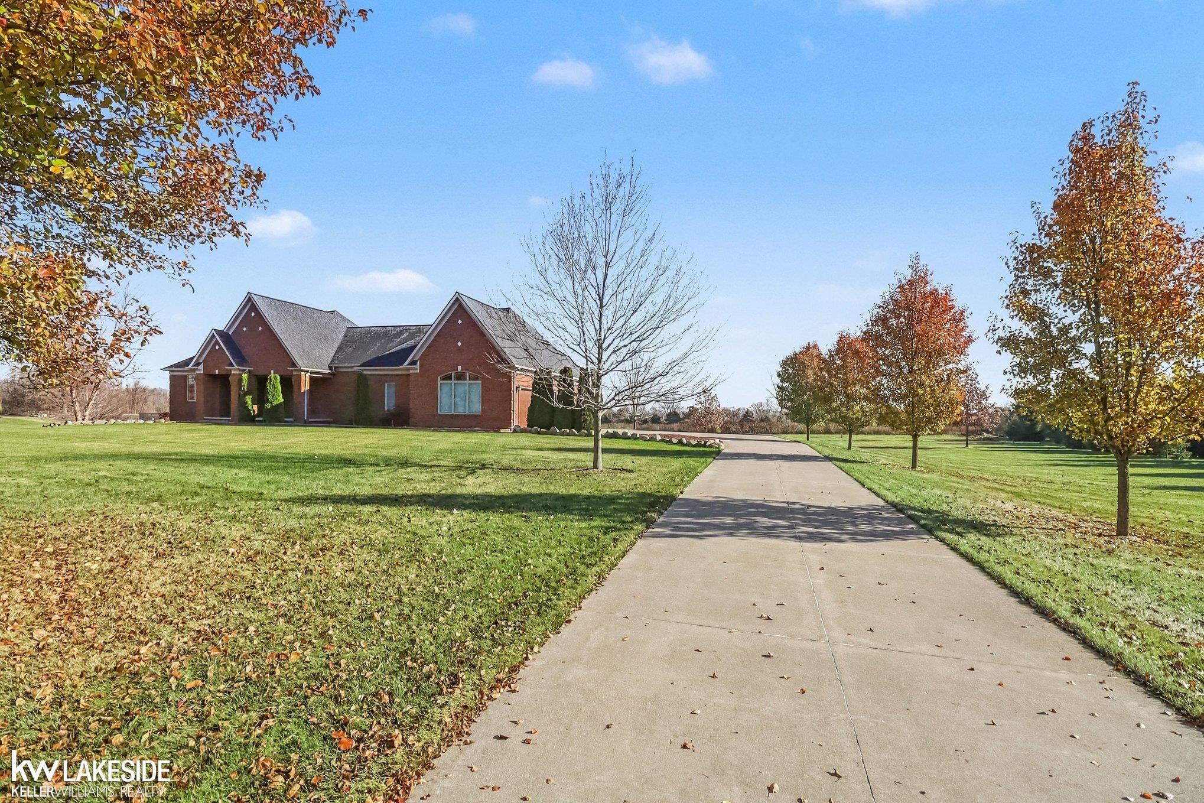
Beautiful Quality Construction & Exceptional Features Throughout! This stunning 3-bedroom, 3-bath home offers outstanding craftsmanship, premium materials, and the privacy you've been looking for, situated on 1.84 acres on a private road. From the gorgeous solid hickory hardwood flooring throughout to the granite countertops, no detail has been overlooked. Enjoy the warmth of a custom gas fireplace featuring beautiful natural stone. The custom kitchen is thoughtfully designed by Hollywood cabinetry and has a spacious walk-in pantry. The primary bedroom has a spacious ensuite bath and large walk-in closet, while both additional bedrooms feature walk-in closets of their own. Anderson windows provide quality and style throughout. Step outside to the beautiful, spacious covered patio, complete with a commercial grade polyaspartic floor, perfect for relaxing or entertaining. The impressive basement features cement block walls protected with Owens Corning insulation wrap installed during construction, daylight windows, and an egress window. An exceptional feature is the convenient basement access directly from the garage, complete with a large ramp, making it ideal for moving larger equipment and items downstairs. The dream garage offers an impressive four-car capacity, a commercial-grade polyaspartic floor, automatic deadbolt security locks on the garage doors, and walk-in/stand-up attic storage above. Enjoy added peace of mind with the included 24kw Generac whole-house generator. Quality, thoughtful design, incredible storage, and privacy make this home a truly special find! Some AI photos used and are labled.

Save
Ask
Tour
Hide
Share
Listing Snapshot
Price 
$825,000
Days On Site 
1 Day
Bedrooms 
3
Inside Area (SqFt) 
5,004 sqft
Total Baths 
3
Full Baths 
3
Partial Baths 
N/A
Lot Size 
1.84 Acres
Year Built 
2013
MLS Number 
58050228057
Status 
Active
Property Tax 
$7,187
HOA/Condo/Coop Fees 
$62.5 monthly
Sq Ft Source 
Public Records
Friends & Family
React
Invite
Recent Activity
yesterdayListing updated with changes from the MLS
yesterdayListing first seen on site
General Features
Acres 
1.84
Attached Garage 
Yes
Cross Street 
N. of 34 Mile / E. of Mckay
Disclosures 
Taxes Homestead Exempt
Foundation 
Block
Garage 
Yes
Garage Spaces 
4
Levels 
One
Parking 
AttachedGarage Door Opener
Property Sub Type 
Single Family Residence
Security 
Security System
Sewer 
Septic Tank
Special Circumstances 
Standard
SqFt Above 
2502
SqFt Below 
2502
Style 
Ranch
Water Source 
PrivateWell
Zoning 
Residential
Interior Features
Appliances 
Gas Water HeaterDishwasherHumidifierMicrowaveOvenRefrigeratorRangeWater Softener Owned
Basement 
Walk-Out AccessBlockDaylightFinishedFullSump Pump
Cooling 
Ceiling Fan(s)Central Air
Fireplace 
Yes
Fireplace Features 
GasGreat Room
Flooring 
Hardwood
Heating 
Forced AirHumidity ControlNatural Gas
Interior 
Eat-in KitchenEntrance FoyerHigh Speed InternetWalk-In Closet(s)
Window Features 
Window Treatments
BathFull 
Bedroom 2 
Dimensions - 11.0 x 12.0
Bedroom 3 
Dimensions - 11.0 x 12.0
Great Room 
Kitchen 
Laundry 
Library 
Master Bathroom 
Master Bedroom 
Dimensions - 16.0 x 14.0
Save
Ask
Tour
Hide
Share
Exterior Features
Construction Details 
Brick
Lot Features 
Cul-De-Sac
Patio And Porch 
PorchTerrace
Pool Features 
None
Road Frontage 
Private Road
Windows/Doors 
Window Treatments
Community Features
Association Fee 
$750.0
Association Fee Frequency 
Annually
MLS Area 
Area03011BruceTwp
School District 
Romeo
Financing Terms Available 
CashConventional
Schools
School District
Romeo
Elementary School
Unknown
Middle School
Unknown
High School
Unknown
Listing courtesy of Keller Williams Realty Lakeside: (586) 242-6308


IDX provided courtesy of Realcomp II Ltd. via MiRealSource. Copyright © 2026 Realcomp II Ltd. Shareholders.

IDX information is provided exclusively for consumers' personal, non-commercial use and may not be used for any purpose other than to identify prospective properties consumers may be interested in purchasing and that the data is deemed reliable but not guaranteed accurate by the MLS.

Neighborhood & Commute
Source: Walkscore
Disclosure: Community information and market data powered by Constellation Data Labs. Information is deemed reliable but not guaranteed.
Powered by Showcase IDX, a Constellation1 Company
Save
Ask
Tour
Hide
Share

Footer

Mike Galinac

7418 Gateway Park Dr.
Clarkston, MI 48346
(248) 210-7171 Cell
(248) 657-7000 Office
(248) 657-7770 Fax
Contact
  • Email
  • Facebook
  • Instagram
  • Twitter

sitemap   •   admin   •   ©2026 All Rights Reserved  •  Real Estate Website Design by IDXCentral.com