• Skip to primary navigation
  • Skip to main content
  • Skip to footer
agent photo
Mike Galinac
Broker/Realtor®
(248) 210-7171
7418 Gateway Park Dr.
Clarkston, MI 48346
(248) 657-7000 Office
  • Search
    • Search All Listings
    • 1-Click Searches
    • Featured Listings
    • Login / Sign Up
  • Featured Listings
  • Buyers
    • Buyers
    • Home Buying Tips
  • Sellers
    • What’s My Home Worth?
    • Home Selling Tips
  • Blog
  • About
    • About Us
    • Our Agents
    • Testimonials
  • Videos
  • Contact
Search
Dashboard
Listings
Searches
Sign in / Sign up
Save
Ask
Tour
Hide
Share
$335,000
1 Day On Site

1439 NE Suncrest Drive NE 127
Grand Rapids Charter Township, MI 49525
For Sale|Condominium|Active
3
Beds
2
Total Baths
2
Full Baths
1,766
SqFt
$190
/SqFt
1989
Built
County:
Kent
Call Now: (248) 210-7171
Is this the listing for you? We can help make it yours.
(248) 210-7171
1439 NE Suncrest Drive NE 1271439 NE Suncrest Drive NE 1271439 NE Suncrest Drive NE 1271439 NE Suncrest Drive NE 127
Save
Ask
Tour
Hide
Share

Mortgage Calculator

Monthly Payment (Est.)

Enter an interest rate to see your estimated monthly payment.
Calculator powered by Showcase IDX, a Constellation1 Company. Copyright ©2026 Information is deemed reliable but not guaranteed.
Photos
Map
Nearby Listings

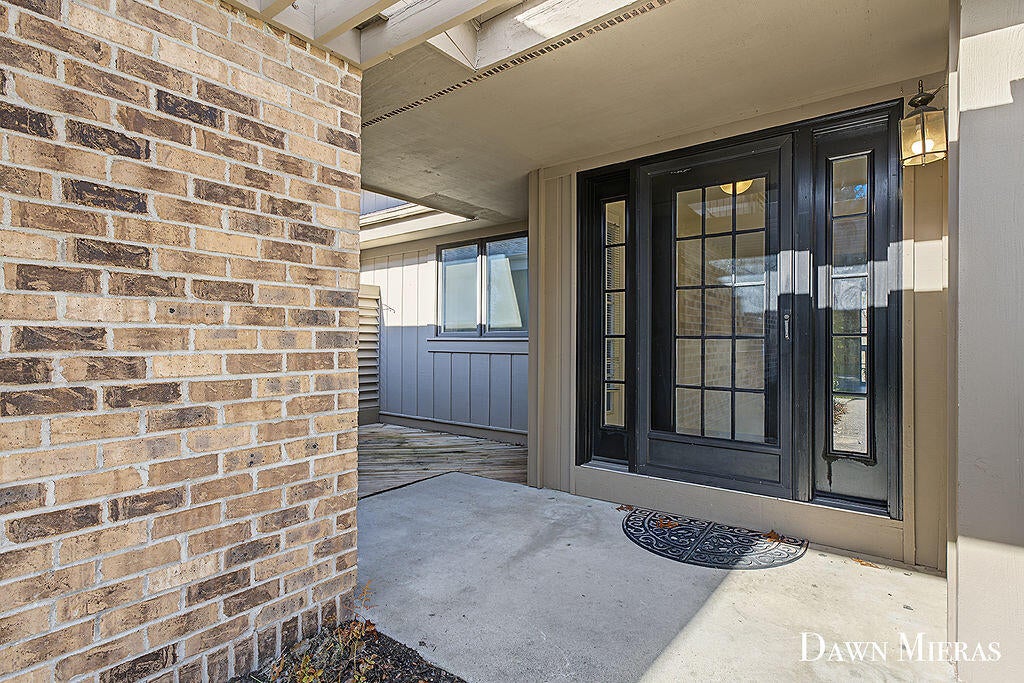
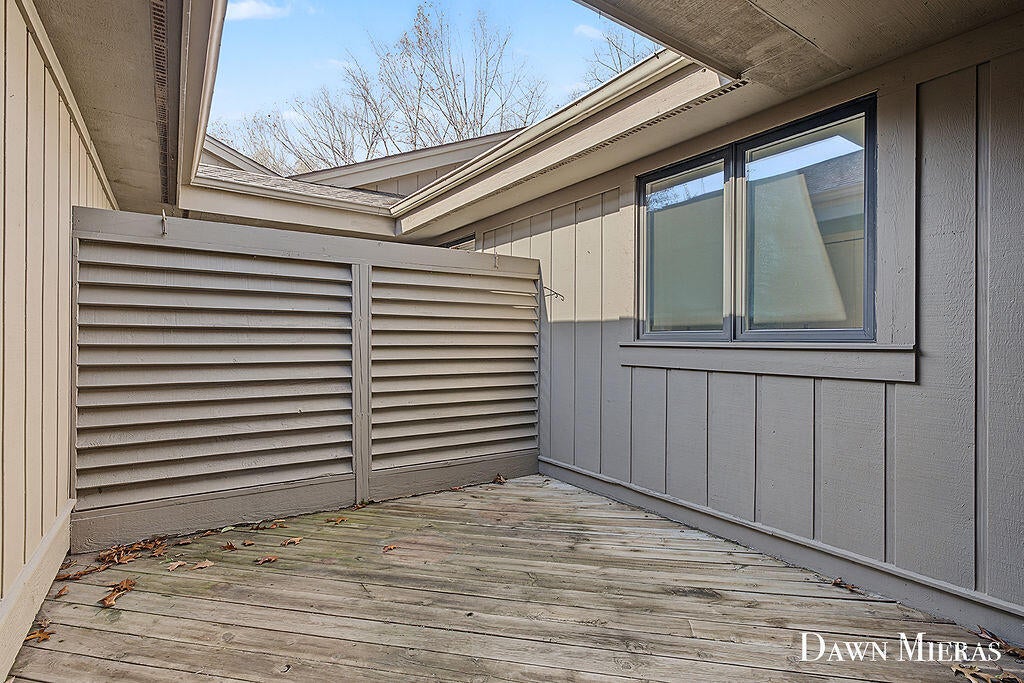
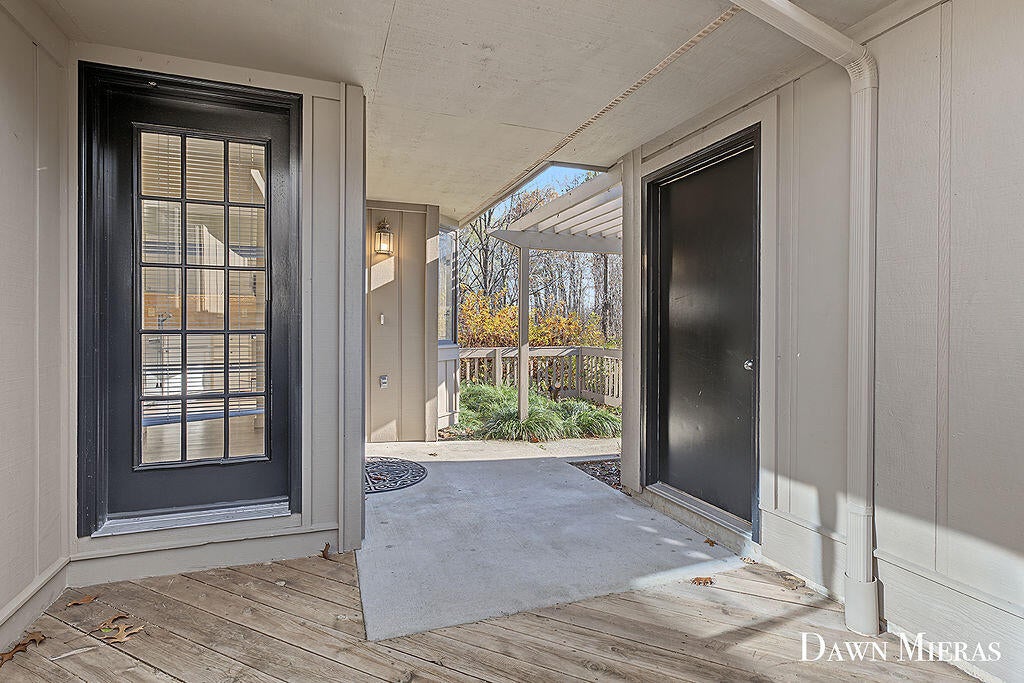
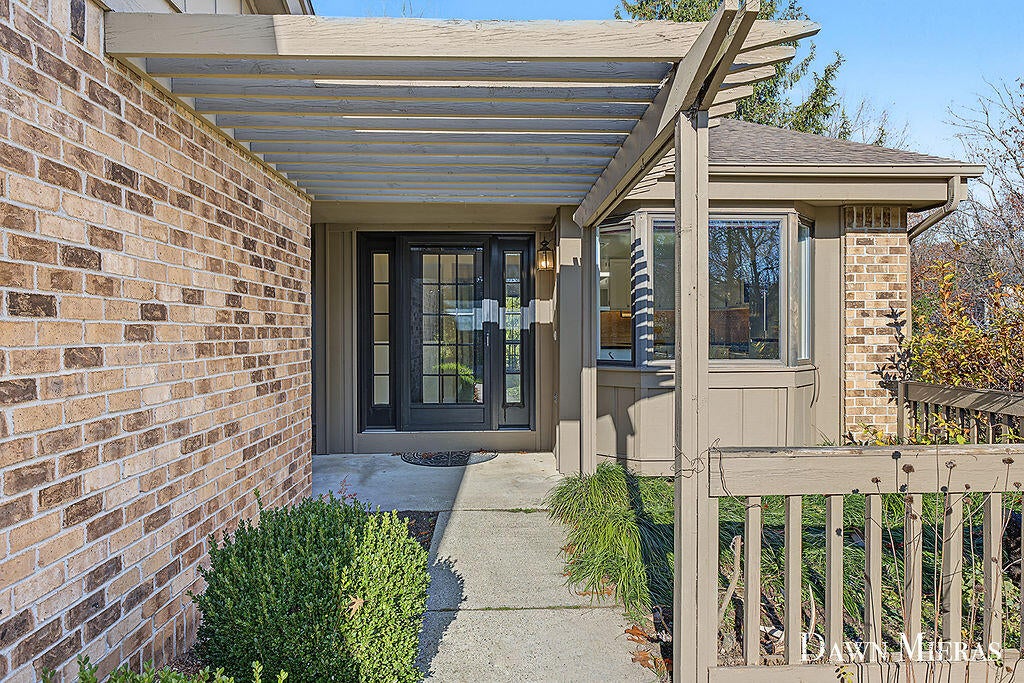
Welcome to 1439 Suncrest NE! Enjoy the ease of maintenance-free living in this beautifully updated Eagle Crest condominium. Offering 3 spacious bedrooms and 2 full bathrooms, this home provides an inviting blend of comfort, convenience, and functional living space. The updated kitchen features quartz countertops, a stylish tile backsplash, and new appliances. LVP flooring extends throughout both the main floor and lower level, creating a fresh, cohesive look. You'll appreciate the convenience of main-floor laundry, eliminating the need to navigate stairs for everyday tasks. Both levels offer spacious bedrooms and a full bathroom, providing flexibility and privacy for family members or guests.One of the standout features of this home is its desirable end-unit location, offering added privacy with wooded green space behind the property and no neighboring building alongside. Conveniently located near major highways, shopping, and everyday amenities, all within the highly regarded ForestHills School District. Enjoy comfortable, low-maintenance living in a location that makes getting around easy!

Save
Ask
Tour
Hide
Share
Listing Snapshot
Price 
$335,000
Days On Site 
1 Day
Bedrooms 
3
Inside Area (SqFt) 
1,766 sqft
Total Baths 
2
Full Baths 
2
Partial Baths 
N/A
Lot Size 
N/A
Year Built 
1989
MLS Number 
65026060971
Status 
Active
Property Tax 
$3,423.88
HOA/Condo/Coop Fees 
$363 monthly
Sq Ft Source 
Public Records
Friends & Family
React
Comment
Invite
No Comments Yet

Did you know? You can invite friends and family to your search. They can join your search, rate and discuss listings with you.

What's This?
Private
Recent Activity
yesterdayListing updated with changes from the MLS
yesterdayListing first seen on site
General Features
Attached Garage 
Yes
Cross Street 
Eagle Bluff Dr. NE
Garage 
Yes
Garage Spaces 
1
Parking 
AttachedGarage Door OpenerPaved
Pets 
Yes
Property Sub Type 
Condominium
Sewer 
Public Sewer
Special Circumstances 
Standard
SqFt Above 
1028
SqFt Below 
850
SqFt Total 
2056
Style 
CommonEntryBuildingContemporaryEndUnitRanch
Water Source 
Public
Zoning 
Residential
Interior Features
Appliances 
Gas Water HeaterDishwasherDryerMicrowaveOvenRefrigeratorRangeWasher
Basement 
FinishedFullWalk-Out Access
Cooling 
Central Air
Fireplace 
Yes
Fireplace Features 
Gas LogLiving Room
Fireplaces 
2
Flooring 
LaminateTile
Heating 
Forced AirNatural Gas
Laundry Features 
Main Level
BathFull 
Level - Main
Save
Ask
Tour
Hide
Share
Exterior Features
Construction Details 
BrickWood Siding
Lot Features 
Cul-De-SacWooded
Patio And Porch 
DeckPatio
Roof 
CompositionShingle
Community Features
Association Fee 
$363.0
Association Fee Frequency 
Monthly
Additional Association Fee 
$706.0
Additional Association Fee Frequency 
One Time
MLS Area 
Area41141GrandRapidsTwp
School District 
ForestHills
Financing Terms Available 
CashConventionalFHAVA Loan
Roads 
Paved
Schools
School District
ForestHills
Elementary School
Unknown
Middle School
Unknown
High School
Unknown
Listing courtesy of 616 Realty LLC: dawnmieras@dawnmieras.com


IDX provided courtesy of Realcomp II Ltd. via GreaterRegionalAllianceofREALTORS. Copyright © 2026 Realcomp II Ltd. Shareholders.

IDX information is provided exclusively for consumers' personal, non-commercial use and may not be used for any purpose other than to identify prospective properties consumers may be interested in purchasing and that the data is deemed reliable but not guaranteed accurate by the MLS.

Neighborhood & Commute
Source: Walkscore
Disclosure: Community information and market data powered by Constellation Data Labs. Information is deemed reliable but not guaranteed.
Powered by Showcase IDX, a Constellation1 Company
Save
Ask
Tour
Hide
Share

Footer

Mike Galinac

7418 Gateway Park Dr.
Clarkston, MI 48346
(248) 210-7171 Cell
(248) 657-7000 Office
(248) 657-7770 Fax
Contact
  • Email
  • Facebook
  • Instagram
  • Twitter

sitemap   •   admin   •   ©2026 All Rights Reserved  •  Real Estate Website Design by IDXCentral.com