• Skip to primary navigation
  • Skip to main content
  • Skip to footer
agent photo
Mike Galinac
Broker/Realtor®
(248) 210-7171
7418 Gateway Park Dr.
Clarkston, MI 48346
(248) 657-7000 Office
  • Search
    • Search All Listings
    • 1-Click Searches
    • Featured Listings
    • Login / Sign Up
  • Featured Listings
  • Buyers
    • Buyers
    • Home Buying Tips
  • Sellers
    • What’s My Home Worth?
    • Home Selling Tips
  • Blog
  • About
    • About Us
    • Our Agents
    • Testimonials
  • Videos
  • Contact
Search
Dashboard
Listings
Searches
Sign in / Sign up
Save
Ask
Tour
Hide
Share
$400,000
New Listing

5019 Apollo Lane SE
Caledonia Township, MI 49316

For Sale|Single Family Residence|Active
4
Beds
3
Total Baths
2
Full Baths
1
Partial Bath
2,000
SqFt
$200
/SqFt
2024
Built
Subdivision:
MORGAN WOODS WEST
County:
Kent
Call Now: (248) 210-7171
Is this the listing for you? We can help make it yours.
(248) 210-7171
5019 Apollo Lane SE5019 Apollo Lane SE5019 Apollo Lane SE5019 Apollo Lane SE
Save
Ask
Tour
Hide
Share

Mortgage Calculator

Monthly Payment (Est.)

Enter an interest rate to see your estimated monthly payment.
Calculator powered by Showcase IDX, a Constellation1 Company. Copyright ©2026 Information is deemed reliable but not guaranteed.
Photos
Map
Nearby Listings
Virtual Tour

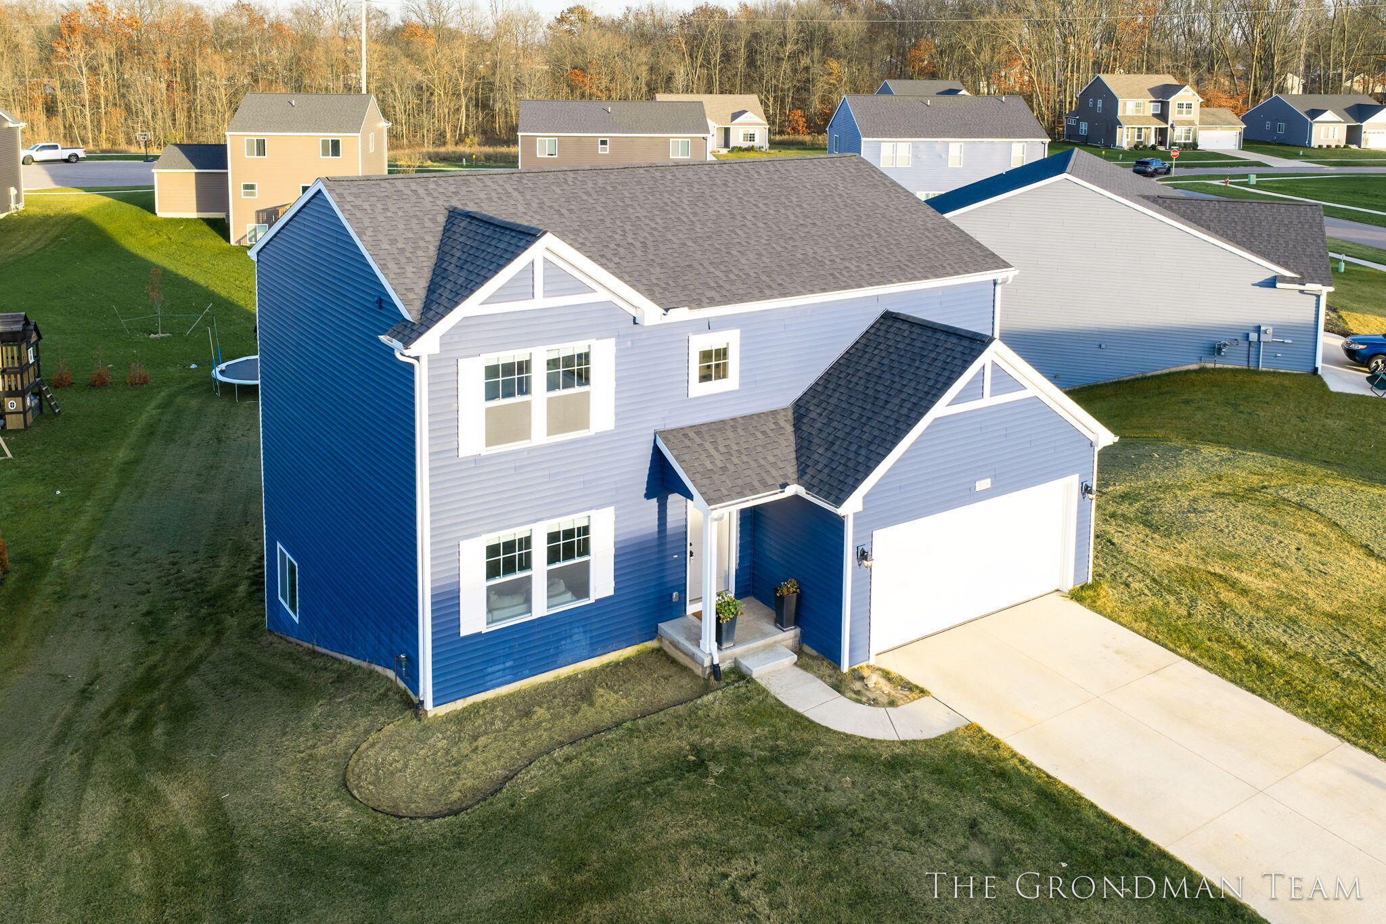
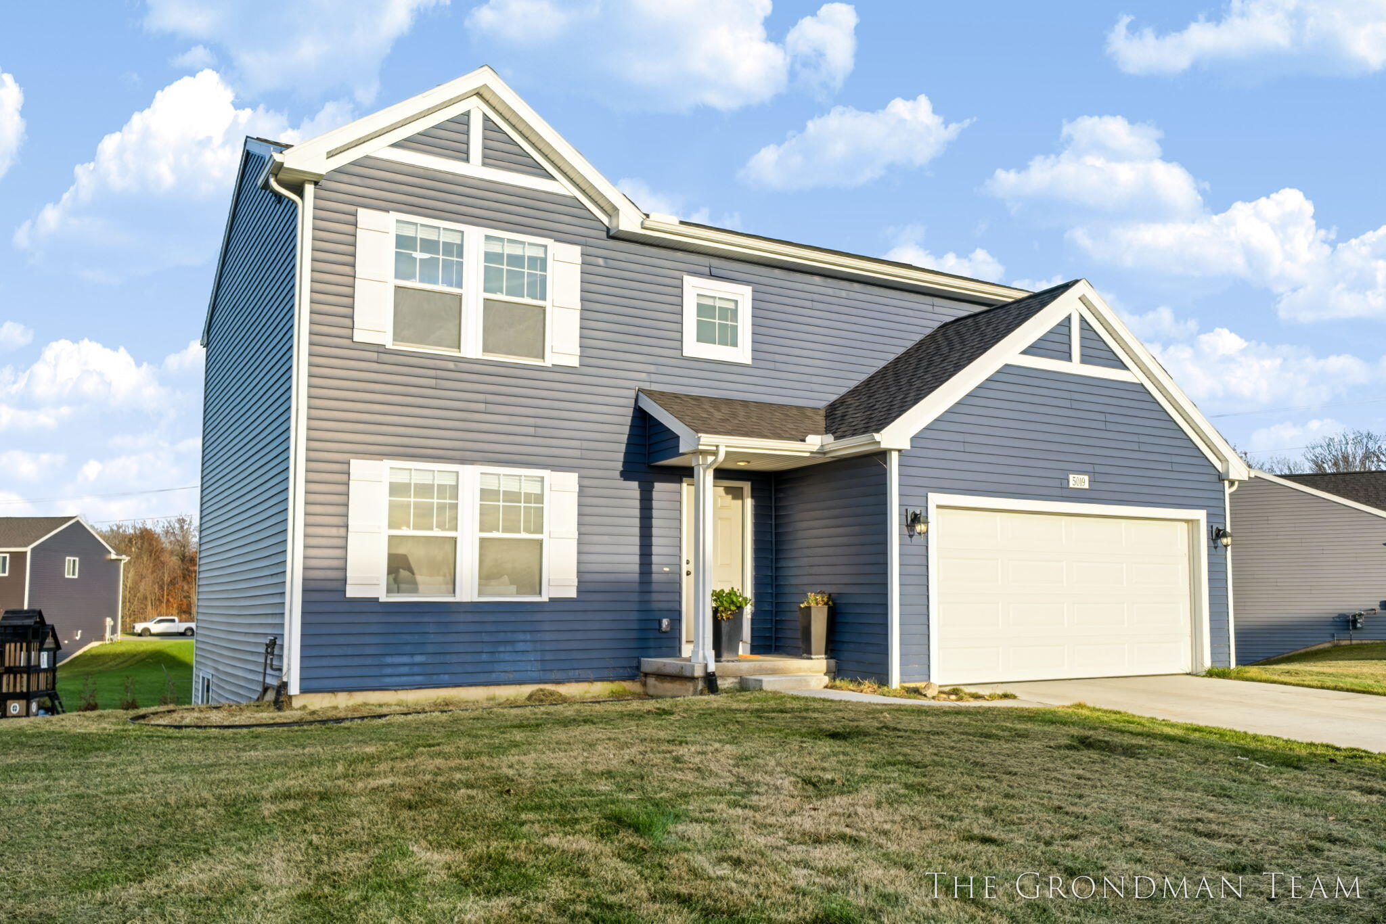
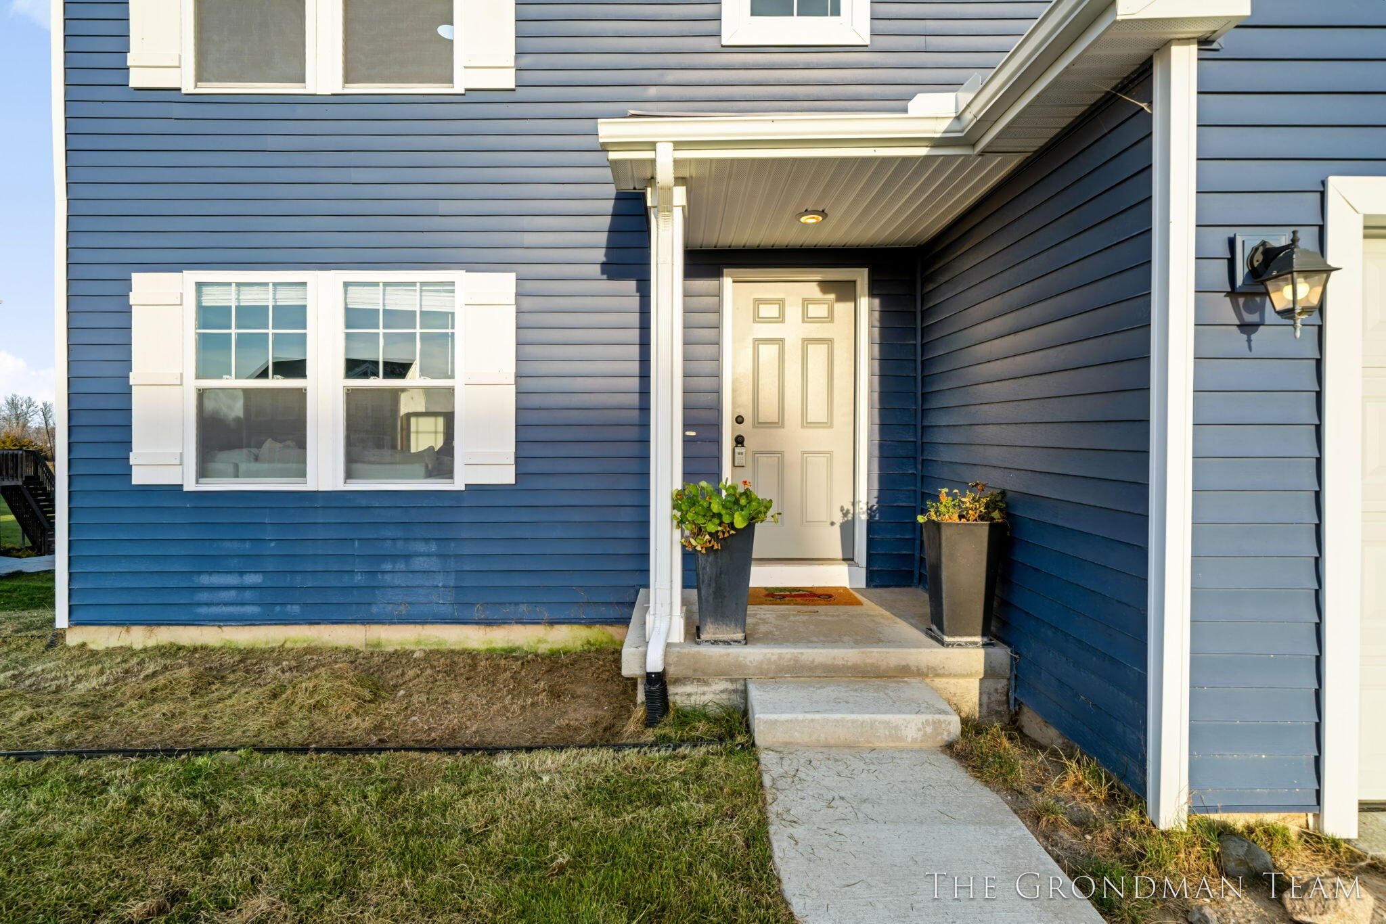
Welcome home to this like-new 2024 Allen Edwin build in Caledonia's Morgan Woods West! It's Energy Star certified and still covered by the 10-year structural warranty, so you get new-construction peace of mind without the wait. The open main floor ties the great room, dining and kitchen together, with a door wall out to the deck overlooking a wide, pie-shaped 0.29-acre yard. The kitchen shines with granite counters, a subway-tile backsplash, a big center island with seating and stainless appliances including a gas range. Main-floor laundry and a powder room make everyday life easy. Upstairs offers 4 bedrooms, including a primary suite with a private bath and a huge walk-in closet, plus a second full bath. The full walkout basement with daylight windows is ready for your finishing touches and future equity. Attached 2-car garage, Caledonia Community Schools, and quick access to 76th St, M-6 and US-131. Come see it before it's gone!

Save
Ask
Tour
Hide
Share
Listing Snapshot
Price 
$400,000
Days On Site 
0 Days
Bedrooms 
4
Inside Area (SqFt) 
2,000 sqft
Total Baths 
3
Full Baths 
2
Partial Baths 
1
Lot Size 
0.29 Acres
Year Built 
2024
MLS Number 
65026060991
Status 
Active
Property Tax 
$5,235
HOA/Condo/Coop Fees 
$35 monthly
Sq Ft Source 
N/A
Friends & Family
React
Comment
Invite
No Comments Yet

Did you know? You can invite friends and family to your search. They can join your search, rate and discuss listings with you.

What's This?
Private
Recent Activity
6 hours agoListing updated with changes from the MLS
7 hours agoListing first seen on site
General Features
Acres 
0.29
Attached Garage 
Yes
Cross Street 
apollo and 76th
Garage 
Yes
Garage Spaces 
2
Parking 
AttachedPaved
Property Sub Type 
Single Family Residence
Security 
Smoke Detector(s)
Sewer 
Public Sewer
Special Circumstances 
Standard
SqFt Above 
2000
Style 
Traditional
Utilities 
Natural Gas ConnectedPhone Available
Water Source 
Public
Zoning 
Residential
Interior Features
Appliances 
Gas Water HeaterDishwasherDryerMicrowaveRefrigeratorRangeWasher
Basement 
Walk-Out AccessDaylightFull
Cooling 
Central Air
Flooring 
CarpetWood
Heating 
Forced AirNatural Gas
Laundry Features 
Laundry RoomMain LevelWasher Hookup
Window Features 
Insulated WindowsLow Emissivity WindowsScreens
BathFull 
Level - Upper
BathLav 
Level - Main
Bedroom 2 
Dimensions - 10.0 x 11.0Level - UpperArea - 110
Bedroom 3 
Dimensions - 11.0 x 12.0Level - UpperArea - 132
Bedroom 4 
Dimensions - 11.0 x 14.0Level - UpperArea - 154
Great Room 
Dimensions - 15.0 x 16.0Level - MainArea - 240
Kitchen 
Dimensions - 12.0 x 12.0Level - MainArea - 144
Laundry 
Dimensions - 10.0 x 5.0Level - MainArea - 50
Master Bathroom 
Dimensions - 12.0 x 5.0Level - UpperArea - 60
Master Bedroom 
Dimensions - 14.0 x 15.0Level - UpperArea - 210
Other 
Dimensions - 16.0 x 12.0Level - MainArea - 192
Save
Ask
Tour
Hide
Share
Exterior Features
Construction Details 
Vinyl Siding
Patio And Porch 
Deck
Road Frontage 
Private Road
Roof 
CompositionShingle
Windows/Doors 
Insulated WindowsLow Emissivity WindowsScreens
Community Features
Association Fee 
$105.0
Association Fee Frequency 
Quarterly
MLS Area 
Area41231CaledoniaTwp
School District 
Caledonia
Financing Terms Available 
CashConventionalFHAUSDA LoanVA Loan
Roads 
Paved
Schools
School District
Caledonia
Elementary School
Unknown
Middle School
Unknown
High School
Unknown
Listing courtesy of Bellabay Realty (SW): scottgrondman@gmail.com


IDX provided courtesy of Realcomp II Ltd. via GreaterRegionalAllianceofREALTORS. Copyright © 2026 Realcomp II Ltd. Shareholders.

IDX information is provided exclusively for consumers' personal, non-commercial use and may not be used for any purpose other than to identify prospective properties consumers may be interested in purchasing and that the data is deemed reliable but not guaranteed accurate by the MLS.

Neighborhood & Commute
Source: Walkscore
Disclosure: Community information and market data powered by Constellation Data Labs. Information is deemed reliable but not guaranteed.
Powered by Showcase IDX, a Constellation1 Company
Save
Ask
Tour
Hide
Share

Footer

Mike Galinac

7418 Gateway Park Dr.
Clarkston, MI 48346
(248) 210-7171 Cell
(248) 657-7000 Office
(248) 657-7770 Fax
Contact
  • Email
  • Facebook
  • Instagram
  • Twitter

sitemap   •   admin   •   ©2026 All Rights Reserved  •  Real Estate Website Design by IDXCentral.com