
• Skip to primary navigation
  • Skip to main content
  • Skip to footer
agent photo
Mike Galinac
Broker/Realtor®
(248) 210-7171
7418 Gateway Park Dr.
Clarkston, MI 48346
(248) 657-7000 Office
  • Search
    • Search All Listings
    • 1-Click Searches
    • Featured Listings
    • Login / Sign Up
  • Featured Listings
  • Buyers
    • Buyers
    • Home Buying Tips
  • Sellers
    • What’s My Home Worth?
    • Home Selling Tips
  • Blog
  • About
    • About Us
    • Our Agents
    • Testimonials
  • Videos
  • Contact
Search
Dashboard
Listings
Searches
Sign in / Sign up
Save
Ask
Tour
Hide
Share
$269,000
4 Days On Site

4325 W Tyler Road
Arcada Township, MI 48801

For Sale|Single Family Residence|Active
3
Beds
2
Total Baths
2
Full Baths
1,682
SqFt
$160
/SqFt
1999
Built
Subdivision:
ARCADIA TOWNSHIP
County:
Gratiot
Call Now: (248) 210-7171
Is this the listing for you? We can help make it yours.
(248) 210-7171
4325 W Tyler Road4325 W Tyler Road4325 W Tyler Road4325 W Tyler Road
Save
Ask
Tour
Hide
Share

Mortgage Calculator

Monthly Payment (Est.)

Enter an interest rate to see your estimated monthly payment.
Calculator powered by Showcase IDX, a Constellation1 Company. Copyright ©2026 Information is deemed reliable but not guaranteed.
Photos
Map
Nearby Listings
Virtual Tour

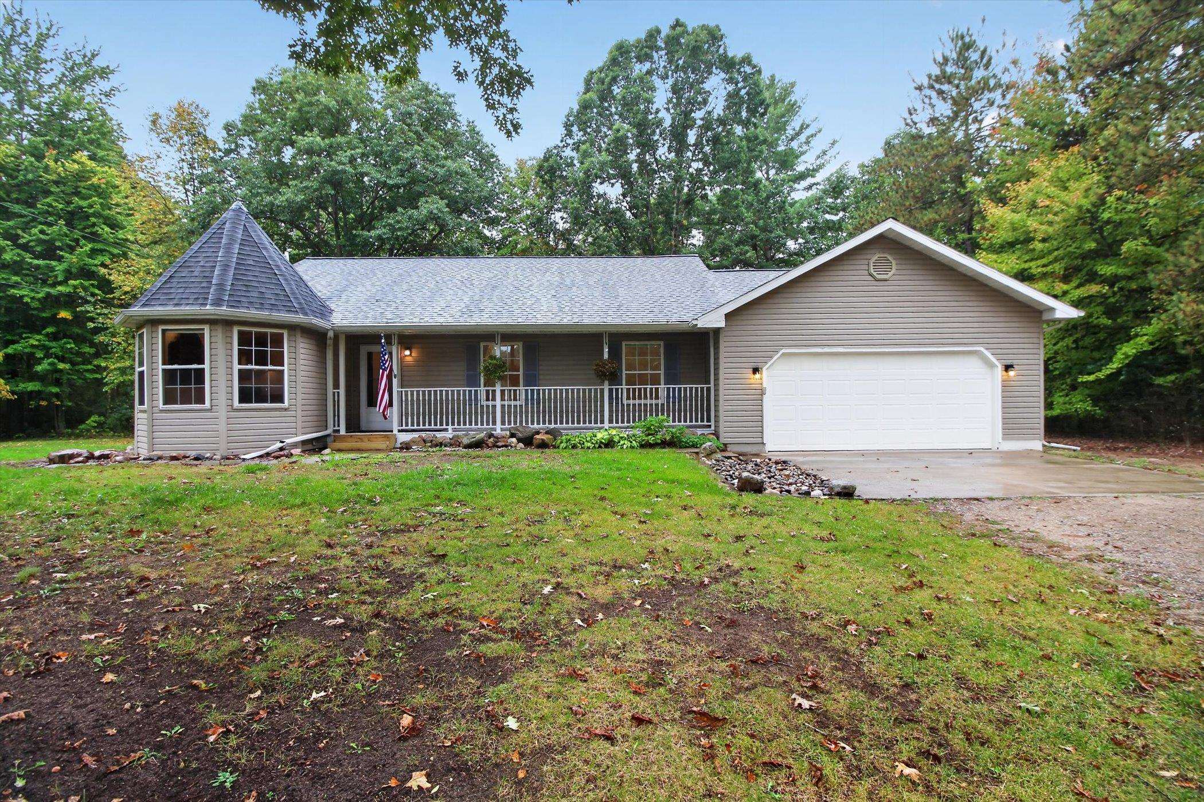
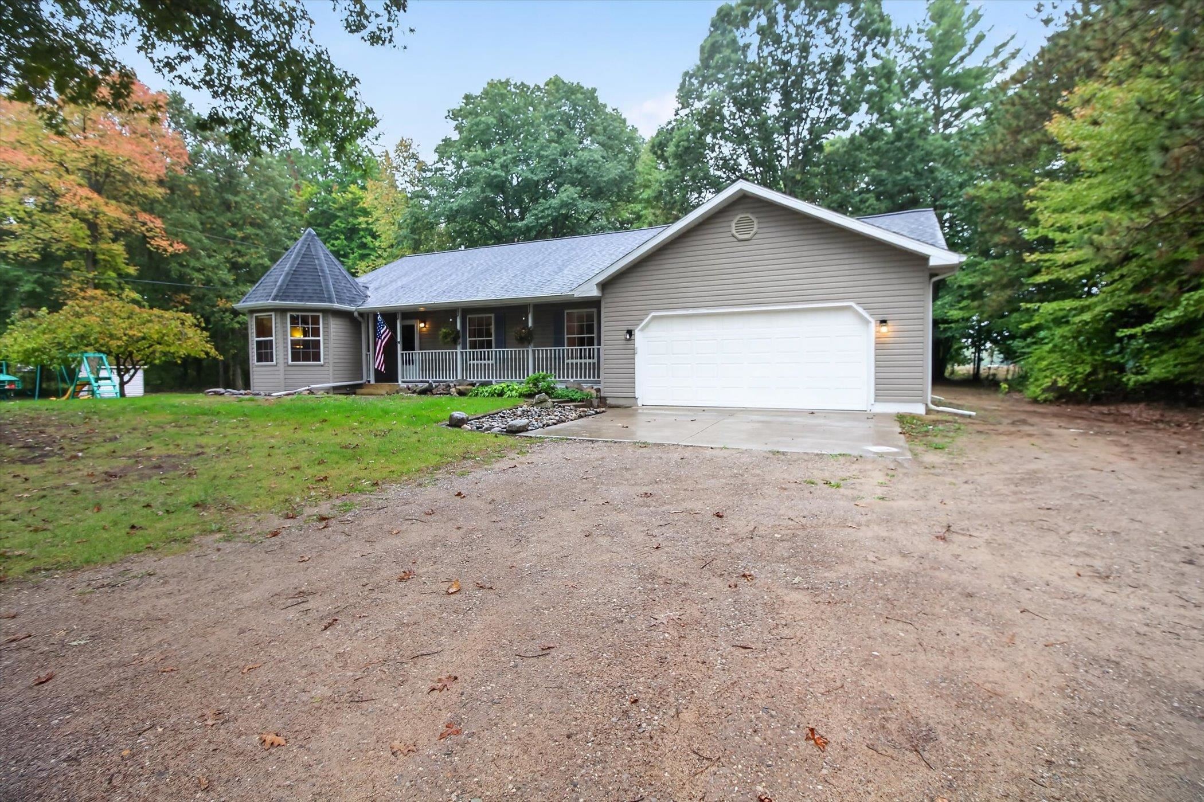
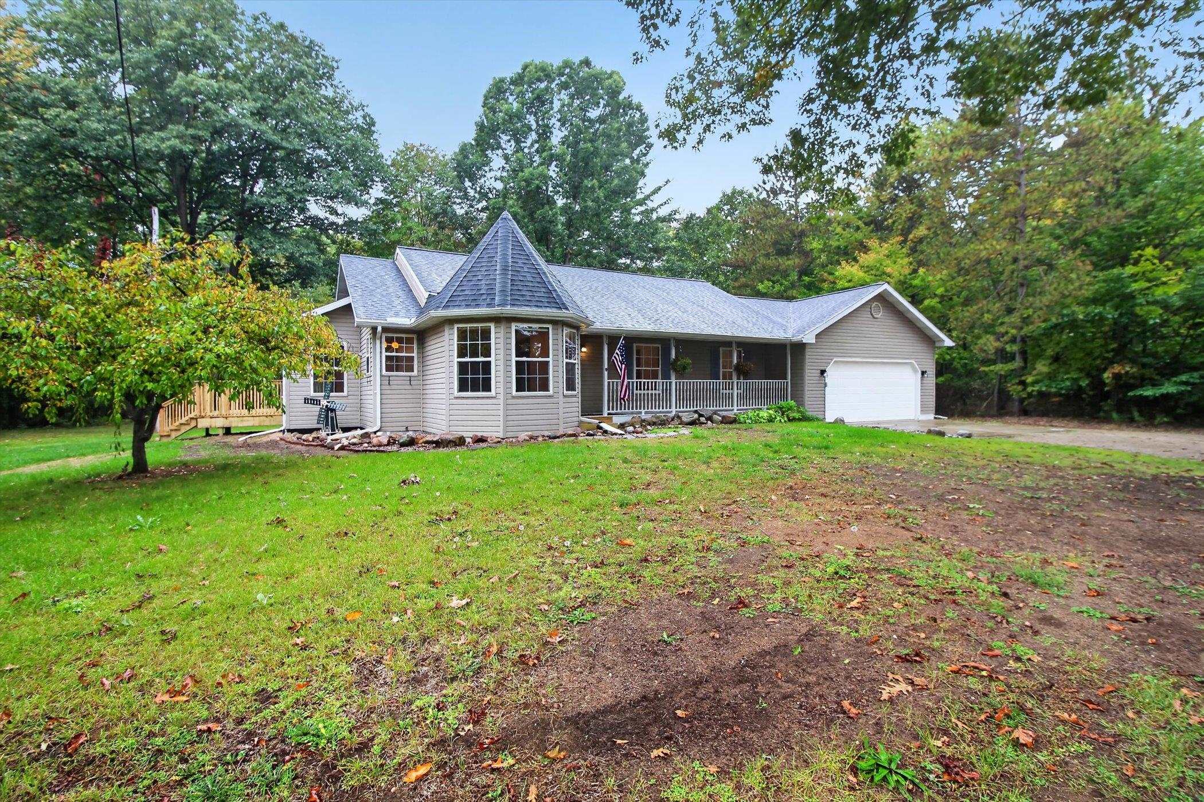
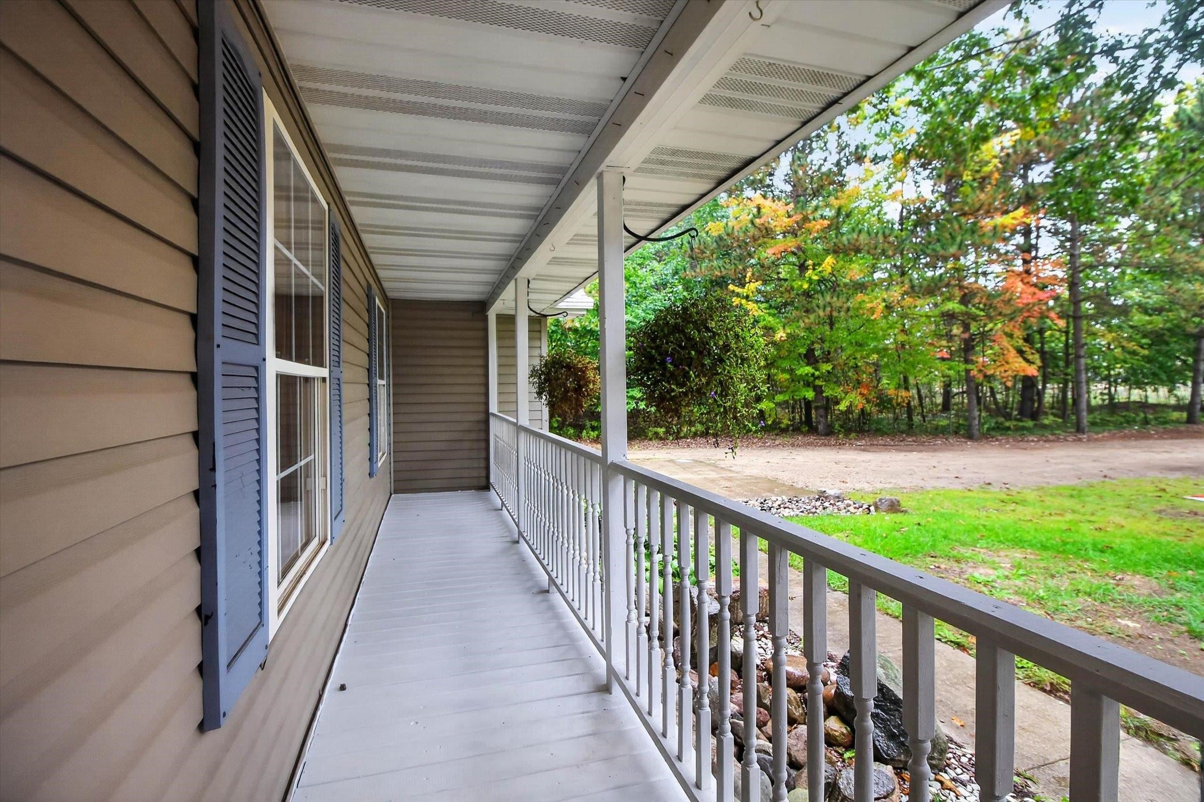
Welcome home to this spacious PRE-INSPECTED (WITH A LIST OF REPAIRS) 3-bedroom, 2-bath ranch nestled on 1.23 peaceful acres just off a quiet dirt road. With 1,682 square feet of all-main-level living, this home offers an inviting layout with plenty of room to spread out and enjoy everyday life. One of the standout features (my personal favorite) is the unique turret-style dining room, creating a beautiful and memorable space for family meals, entertaining, or simply enjoying your morning coffee. Engineered wood floors run throughout much of the main living space, adding character while keeping the home feeling open and comfortable. The primary suite offers a relaxing retreat from the stress of everyday life with a soaking tub, separate shower, and walk-in closet. A two-car attached garage provides convenient, sheltered parking and keeps your vehicles warm during those cold Michigan winters. Outside, the property has been designed for both relaxation and fun. Gather around the backyard fire pit on cool evenings, while the playground equipment in the side yard gives the little ones their own space to play and enjoy. Toward the front of the property, a 30 x 40 pole barn provides excellent additional storage for toys, equipment, tools, and personal items. With being pre-inspected, the acreage, main-level living, a great floor plan, an attached two-car garage, a spacious pole barn, and plenty of other outdoor amenities, this property checks a lot of boxes. Come see it for yourself before it's too late!

Save
Ask
Tour
Hide
Share
Listing Snapshot
Price 
$269,000
Days On Site 
4 Days
Bedrooms 
3
Inside Area (SqFt) 
1,682 sqft
Total Baths 
2
Full Baths 
2
Partial Baths 
N/A
Lot Size 
1.23 Acres
Year Built 
1999
MLS® Number 
79080074198
Status 
Active
Property Tax 
$1,120.58
HOA/Condo/Coop Fees 
N/A
Sq Ft Source 
N/A
Friends & Family
React
Comment
Invite
No Comments Yet

Did you know? You can invite friends and family to your search. They can join your search, rate and discuss listings with you.

What's This?
Private
Recent Activity
4 days agoListing updated with changes from the MLS®
4 days agoListing first seen on site
General Features
Acres 
1.23
Attached Garage 
Yes
Garage 
Yes
Garage Spaces 
2
Levels 
One
Parking 
AttachedGarageGarage Door Opener
Property Sub Type 
Single Family Residence
Sewer 
Septic Tank
Special Circumstances 
Standard
SqFt Above 
1682
Style 
Ranch
Water Source 
PrivateWell
Zoning 
Residential
Interior Features
Appliances 
DishwasherOvenRefrigeratorRange
Basement 
Crawl SpaceExterior Entry
Heating 
Forced AirPropane
Interior 
Entrance FoyerPantryWalk-In Closet(s)
Window Features 
Bay Window(s)
BathFull 
Bedroom 1 
Dimensions - 14.0 x 16.0Level - Main
Bedroom 2 
Dimensions - 11.0 x 12.0Level - Main
Bedroom 3 
Dimensions - 10.0 x 12.0Level - Main
BreakfastNookRoom 
Kitchen 
Dimensions - 13.0 x 12.0Level - Main
Laundry 
Level - Main
Living Room 
Dimensions - 23.0 x 20.0Level - Main
Save
Ask
Tour
Hide
Share
Exterior Features
Construction Details 
Vinyl Siding
Other Structures 
Barn(s)
Patio And Porch 
DeckPorch
Windows/Doors 
Bay Window(s)
Community Features
Accessibility Features 
Therapeutic Whirlpool
MLS Area 
Area29061ArcadaTwp
School District 
Alma
Financing Terms Available 
CashConventionalFHAUSDA LoanVA Loan
Roads 
Gravel
Schools
School District
Alma
Elementary School
Unknown
Middle School
Unknown
High School
Unknown
Listing courtesy of 43 NORTH REALTY: (989) 330-4037


IDX provided courtesy of Realcomp II Ltd. via CentralMichiganAssociationofREALTORS. Copyright © 2026 Realcomp II Ltd. Shareholders.

IDX information is provided exclusively for consumers' personal, non-commercial use and may not be used for any purpose other than to identify prospective properties consumers may be interested in purchasing and that the data is deemed reliable but not guaranteed accurate by the MLS.

Neighborhood & Commute
Source: Walkscore
Disclosure: Community information and market data powered by Constellation Data Labs. Information is deemed reliable but not guaranteed.
Powered by Showcase IDX, a Constellation1 Company
Save
Ask
Tour
Hide
Share

Footer

Mike Galinac

7418 Gateway Park Dr.
Clarkston, MI 48346
(248) 210-7171 Cell
(248) 657-7000 Office
(248) 657-7770 Fax
Contact
  • Email
  • Facebook
  • Instagram
  • Twitter

sitemap   •   admin   •   ©2026 All Rights Reserved  •  Real Estate Website Design by IDXCentral.com