• Skip to primary navigation
  • Skip to main content
  • Skip to footer
agent photo
Mike Galinac
Broker/Realtor®
(248) 210-7171
7418 Gateway Park Dr.
Clarkston, MI 48346
(248) 657-7000 Office
  • Search
    • Search All Listings
    • 1-Click Searches
    • Featured Listings
    • Login / Sign Up
  • Featured Listings
  • Buyers
    • Buyers
    • Home Buying Tips
  • Sellers
    • What’s My Home Worth?
    • Home Selling Tips
  • Blog
  • About
    • About Us
    • Our Agents
    • Testimonials
  • Videos
  • Contact
Search
Dashboard
Listings
Searches
Sign in / Sign up
Save
Ask
Tour
Hide
Share
$1,095,000
12 Days On Site

9 E Heatheridge Street
Ann Arbor City, MI 48104

For Sale|Single Family Residence|Active Under Contract
3
Beds
3
Total Baths
2
Full Baths
1
Partial Bath
2,131
SqFt
$514
/SqFt
1951
Built
County:
Washtenaw
Call Now: (248) 210-7171
Is this the listing for you? We can help make it yours.
(248) 210-7171
9 E Heatheridge Street9 E Heatheridge Street9 E Heatheridge Street9 E Heatheridge Street
Save
Ask
Tour
Hide
Share

Mortgage Calculator

Monthly Payment (Est.)

Enter an interest rate to see your estimated monthly payment.
Calculator powered by Showcase IDX, a Constellation1 Company. Copyright ©2026 Information is deemed reliable but not guaranteed.
Photos
Map
Nearby Listings
Virtual Tour

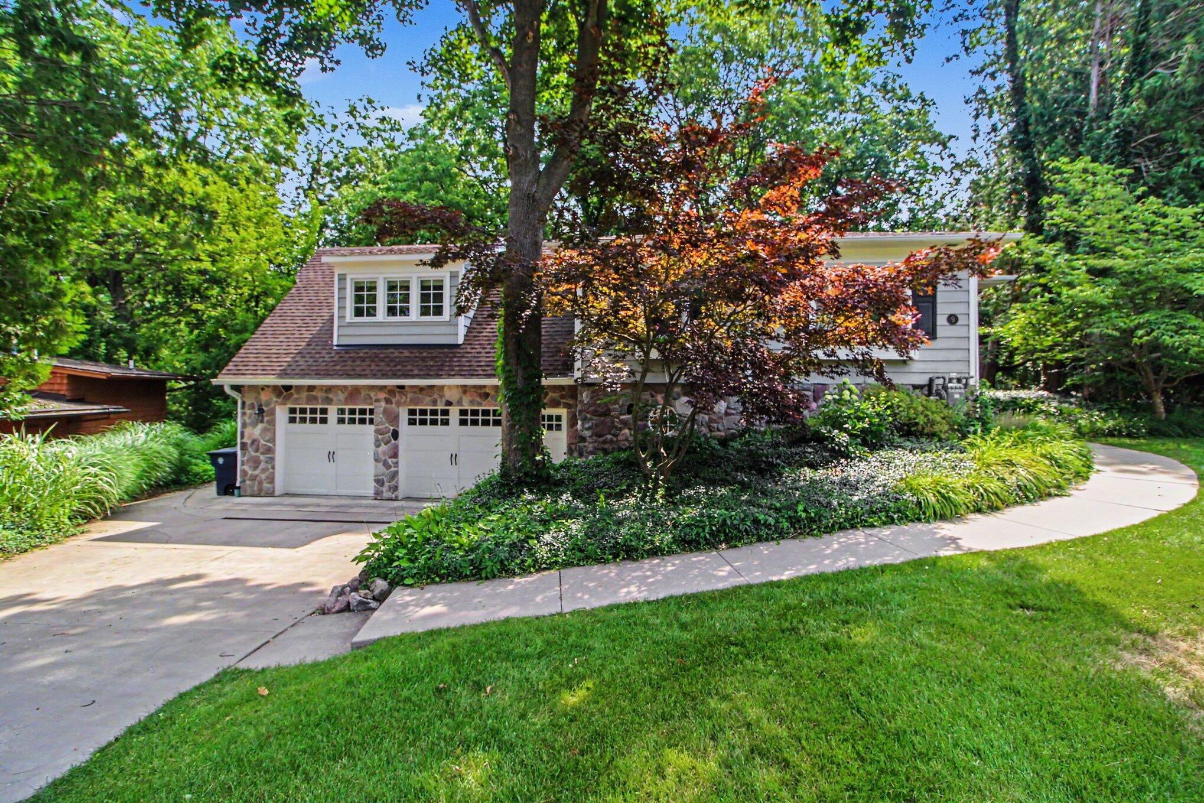
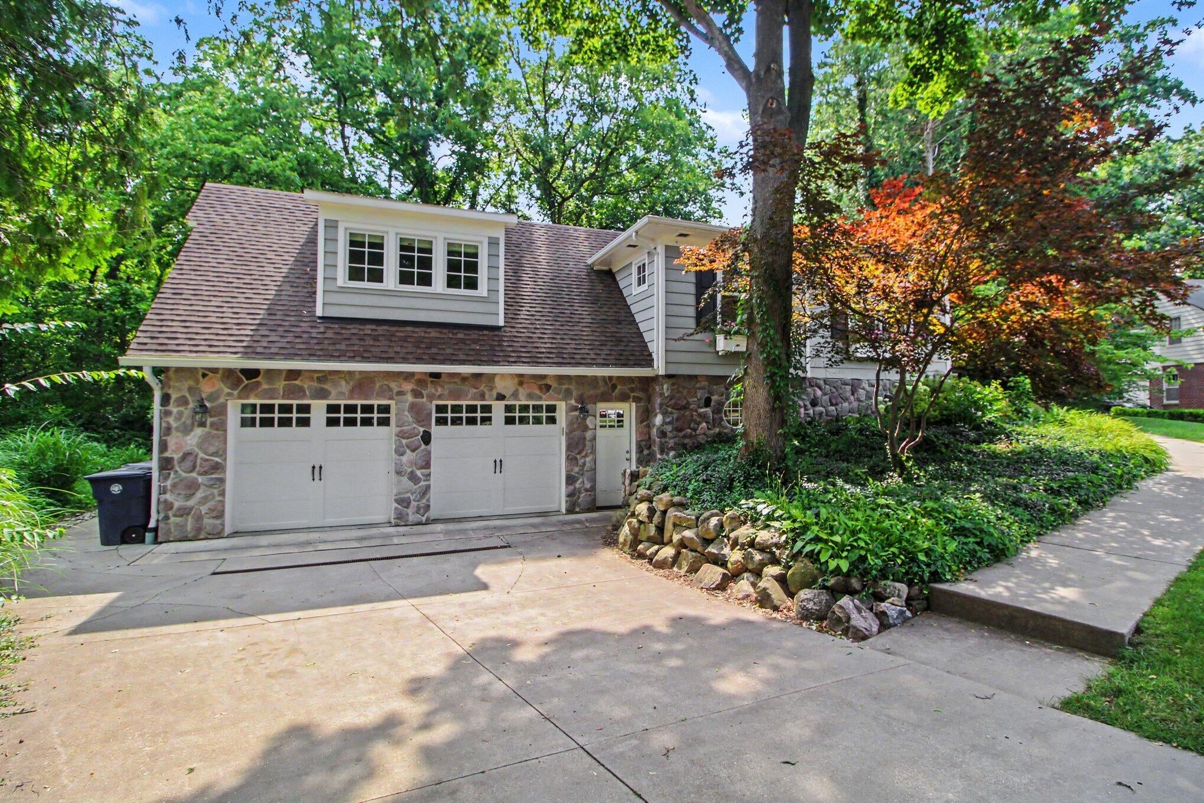
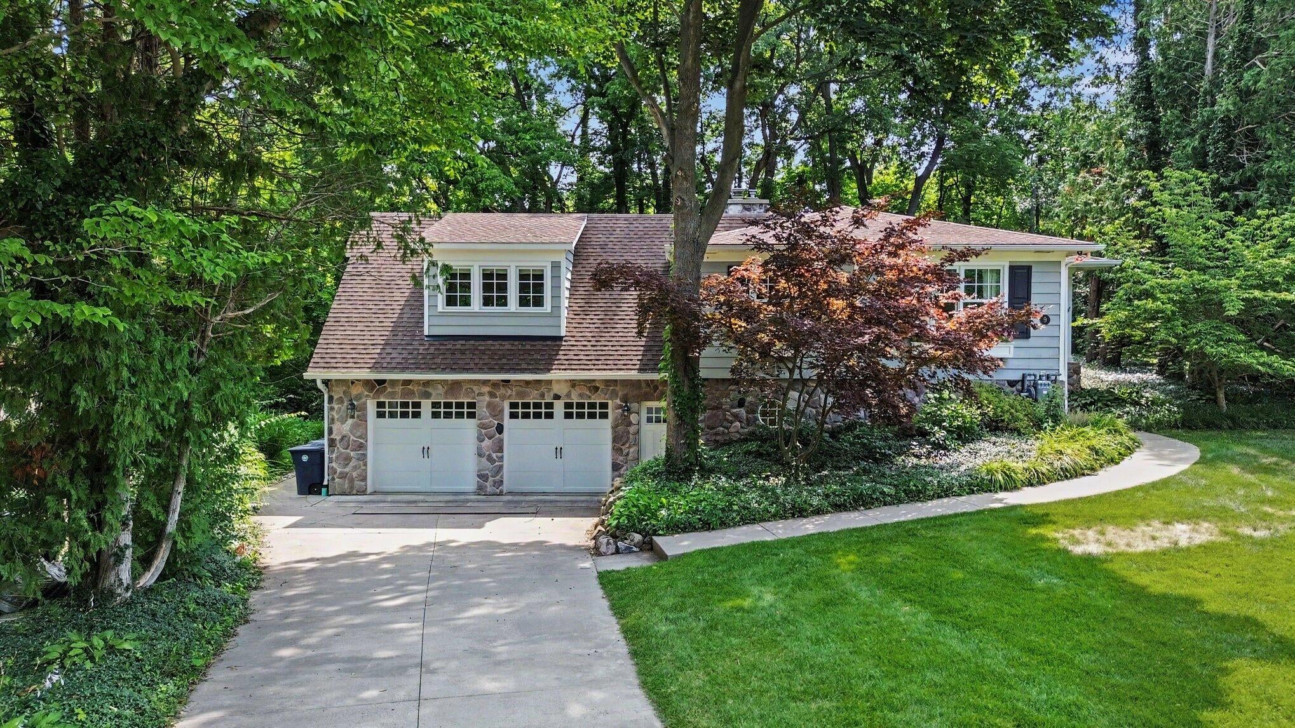
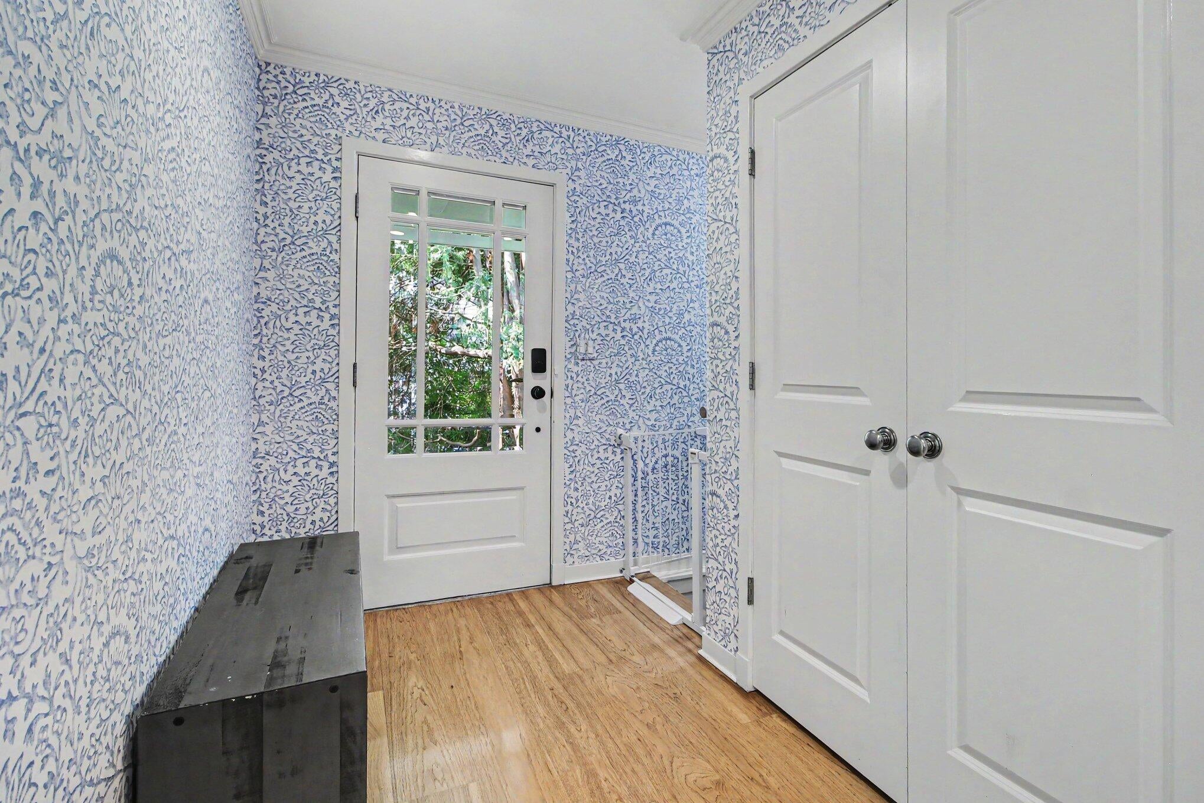
Over 3,000 square feet of beautifully renovated living space in Ann Arbor Hills! Set high on a quiet cul-de-sac, this exceptional home offers 2,131 square feet on the main level, plus over 900 additional finished square feet in the daylight lower level. With gorgeous custom renovations throughout, generous spaces for gathering and entertaining, and beautiful views of the private wooded setting, this home offers far more than you might expect from the outside. Step through the front door and your eye is immediately drawn to the expansive windows overlooking the backyard and surrounding trees. Natural light fills the home, highlighting the beautiful finishes and thoughtful renovations throughout. The main living spaces flow easily from one room to the next, creating an inviting layout for everyday living and entertaining. Just off the entry, the spacious living room features a gas fireplace and beautiful views of the side and backyard.The centrally located kitchen connects the two main first floor living spaces and features custom cabinetry, generous counter space, and an open design that makes cooking and entertaining easy. Just beyond the kitchen is one of the home's most inviting rooms. Surrounded by windows, the family/flex room offers incredible views of the private backyard, heated floors, and a sliding glass door opening to the beautiful bluestone patio. Whether enjoying your morning coffee, entertaining friends, or simply relaxing and taking in the peaceful setting, this is a room you'll love spending time in. The main level also includes two bedrooms, a beautifully updated full bath, and the convenience of first-floor laundry. Privately tucked away from the other bedrooms, the exceptionally spacious primary suite offers room for a sitting area or home office, a large walk-in closet, and custom motorized Roman shades. The beautifully remodeled primary bath features a generous walk-in shower and a skylight that fills the room with natural light. The finished daylight lower level adds over 900 square fe

Save
Ask
Tour
Hide
Share
Listing Snapshot
Price 
$1,095,000
Days On Site 
12 Days
Bedrooms 
3
Inside Area (SqFt) 
2,131 sqft
Total Baths 
3
Full Baths 
2
Partial Baths 
1
Lot Size 
0.23 Acres
Year Built 
1951
MLS Number 
81026058579
Status 
Active Under Contract
Property Tax 
$21,410
HOA/Condo/Coop Fees 
N/A
Sq Ft Source 
Public Records
Friends & Family
React
Comment
Invite
No Comments Yet

Did you know? You can invite friends and family to your search. They can join your search, rate and discuss listings with you.

What's This?
Private
Recent Activity
3 days agoListing updated with changes from the MLS
4 days agoStatus changed to Active Under Contract
2 weeks agoListing first seen on site
General Features
Acres 
0.23
Attached Garage 
Yes
Cross Street 
Heatheridge
Garage 
Yes
Garage Spaces 
2
Parking 
AttachedGarage Faces FrontGarage Door OpenerPaved
Property Sub Type 
Single Family Residence
Sewer 
Public Sewer
SqFt Above 
2131
SqFt Below 
955
SqFt Total 
3494
Style 
Ranch
Utilities 
Cable ConnectedNatural Gas Connected
Water Source 
Public
Zoning 
Residential
Interior Features
Appliances 
Bar FridgeDishwasherDisposalDryerMicrowaveOvenRefrigeratorRangeWasher
Basement 
Walk-Out AccessDaylightFinishedFull
Cooling 
Central Air
Fireplace 
Yes
Fireplace Features 
Family RoomLiving Room
Fireplaces 
2
Flooring 
CarpetLaminateTileWood
Heating 
ElectricForced AirNatural Gas
Laundry Features 
Main Level
BathFull 
Level - Main
BathLav 
Level - Basement
Save
Ask
Tour
Hide
Share
Exterior Features
Construction Details 
Stone
Lot Features 
Cul-De-Sac
Patio And Porch 
PatioPorch
Roof 
Shingle
Community Features
MLS Area 
Area04092AnnArbor
School District 
AnnArbor
Financing Terms Available 
CashConventional
Roads 
Paved
Schools
School District
AnnArbor
Elementary School
Unknown
Middle School
Unknown
High School
Unknown
Listing courtesy of Real Estate One Inc: amy@yourhomewithamy.com


IDX provided courtesy of Realcomp II Ltd. via GreaterMetropolitanAssociationofREALTORS. Copyright © 2026 Realcomp II Ltd. Shareholders.

IDX information is provided exclusively for consumers' personal, non-commercial use and may not be used for any purpose other than to identify prospective properties consumers may be interested in purchasing and that the data is deemed reliable but not guaranteed accurate by the MLS.

Neighborhood & Commute
Source: Walkscore
Disclosure: Community information and market data powered by Constellation Data Labs. Information is deemed reliable but not guaranteed.
Powered by Showcase IDX, a Constellation1 Company
Save
Ask
Tour
Hide
Share

Footer

Mike Galinac

7418 Gateway Park Dr.
Clarkston, MI 48346
(248) 210-7171 Cell
(248) 657-7000 Office
(248) 657-7770 Fax
Contact
  • Email
  • Facebook
  • Instagram
  • Twitter

sitemap   •   admin   •   ©2026 All Rights Reserved  •  Real Estate Website Design by IDXCentral.com